
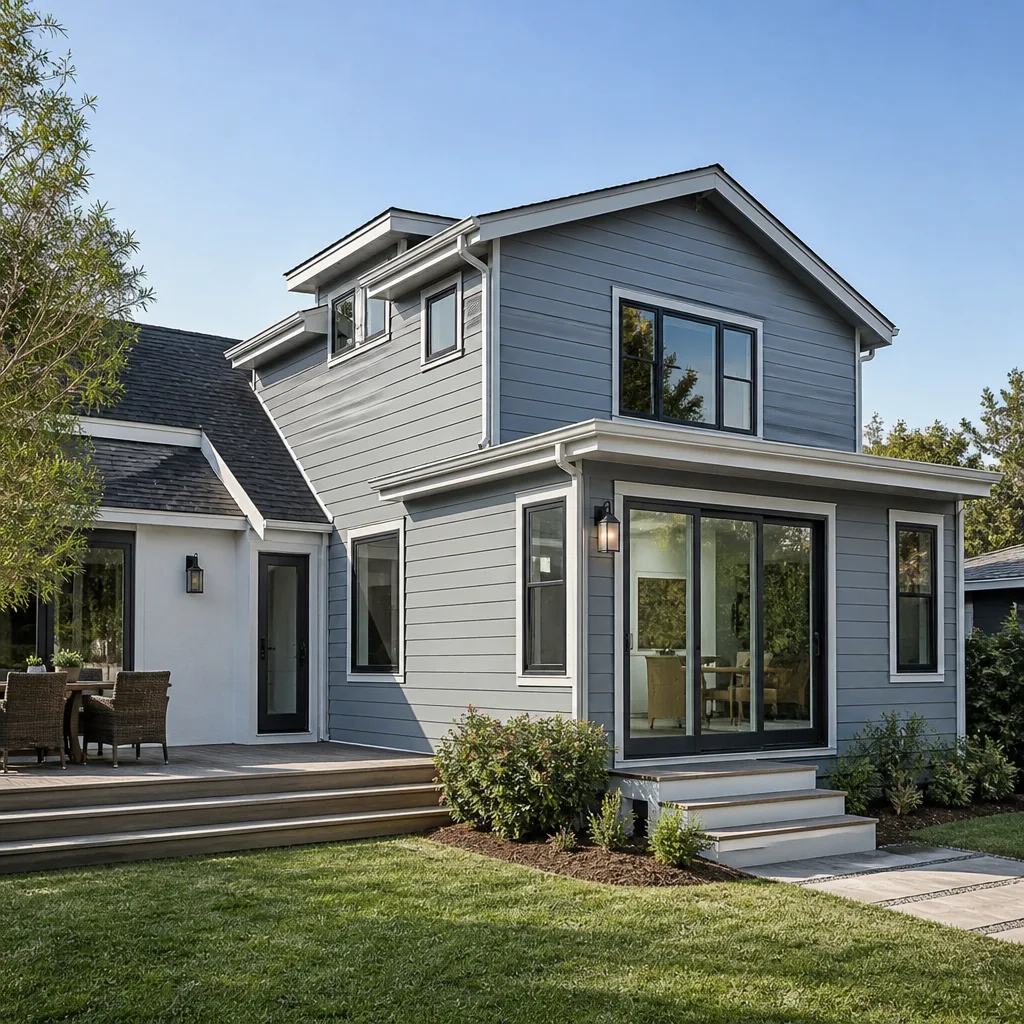
 Home additions & ADU
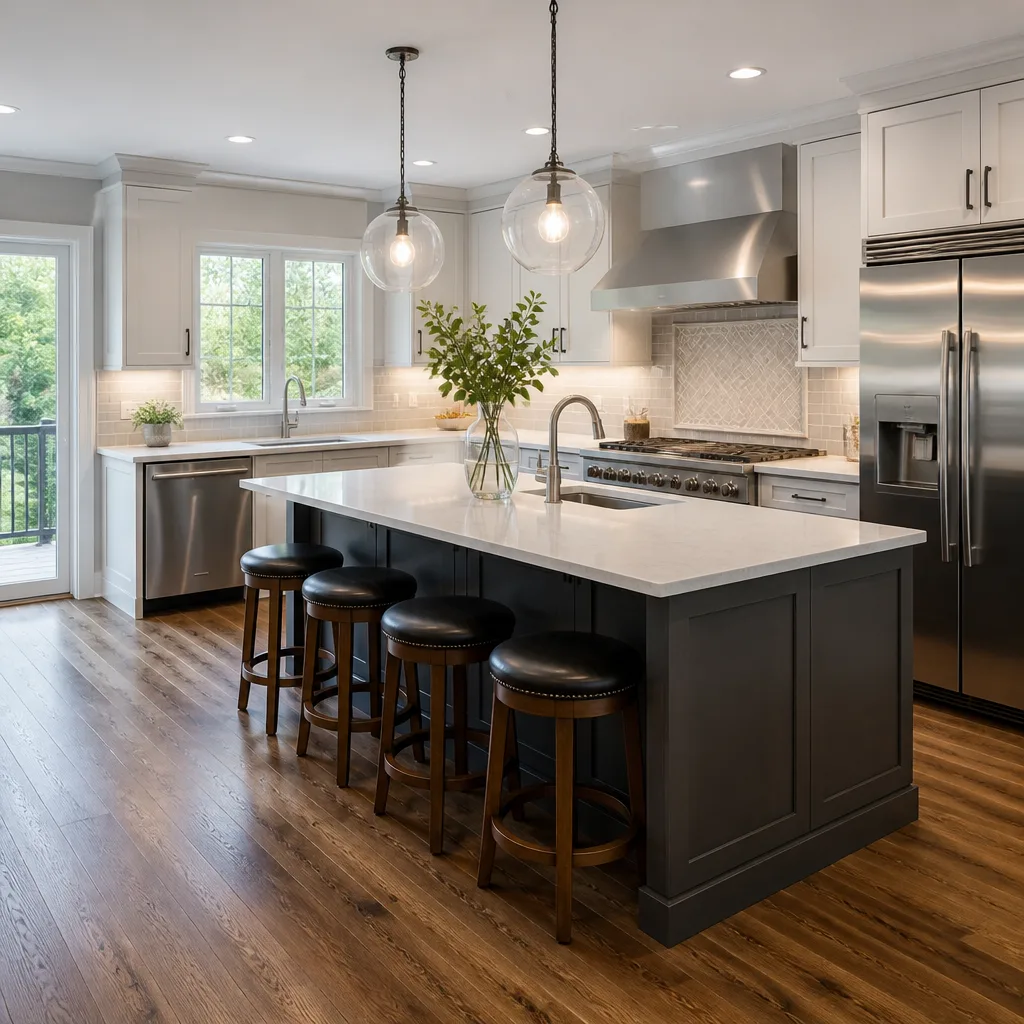 Kitchen remodeling
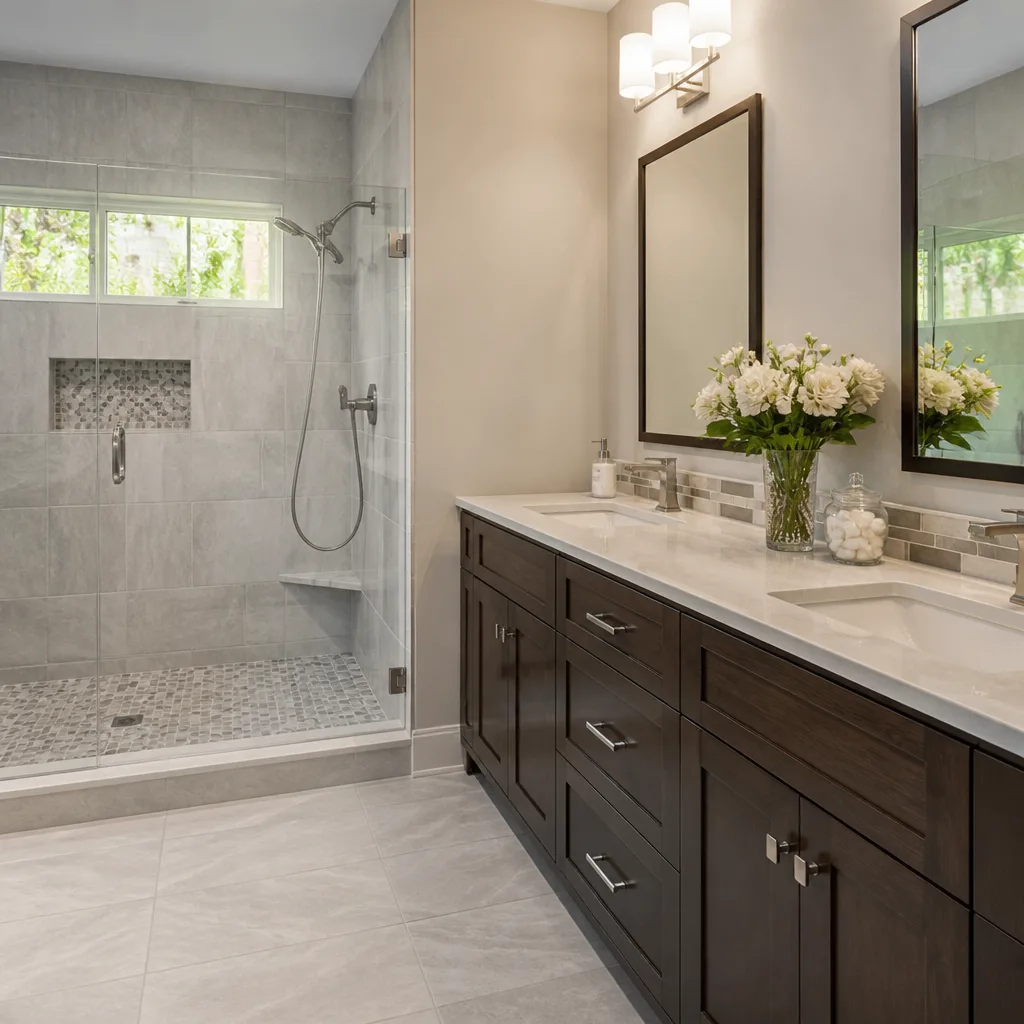 Bathroom remodeling
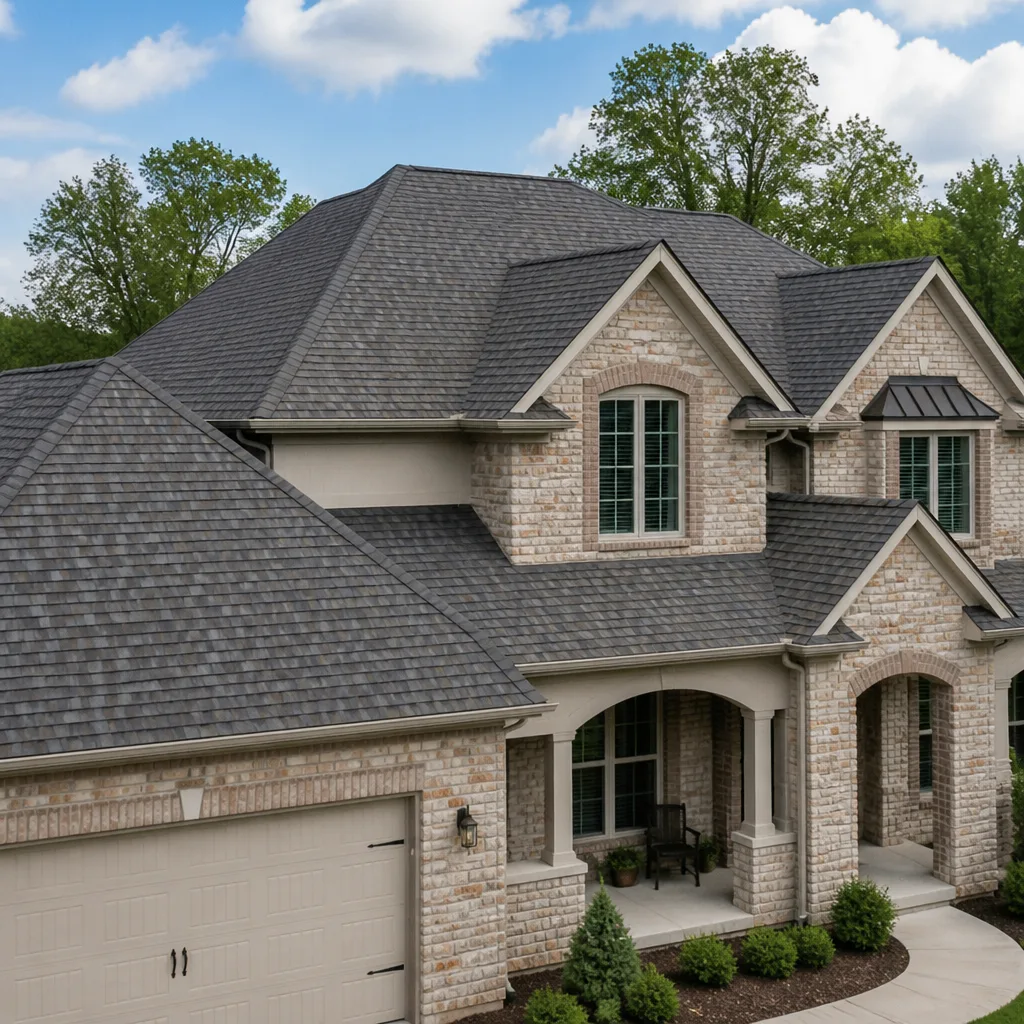 Roofing
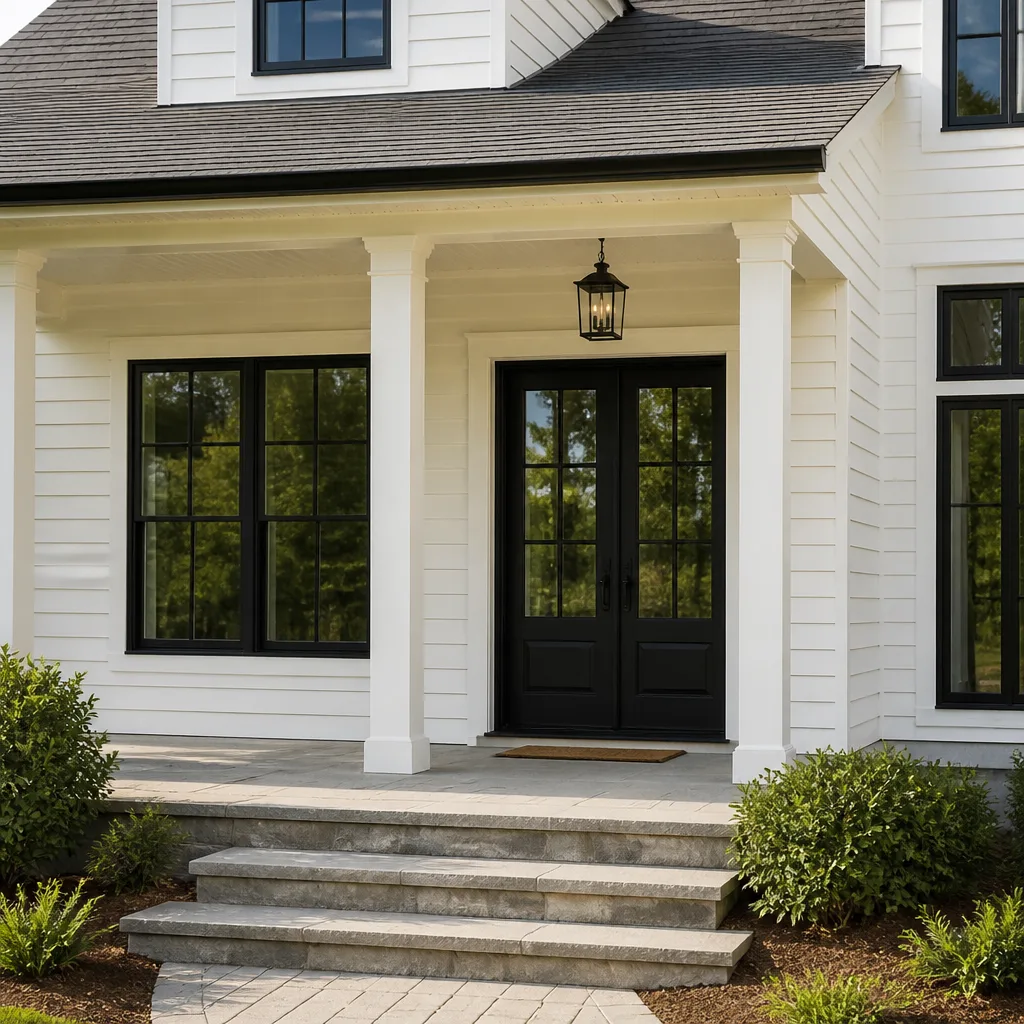 Windows & doors
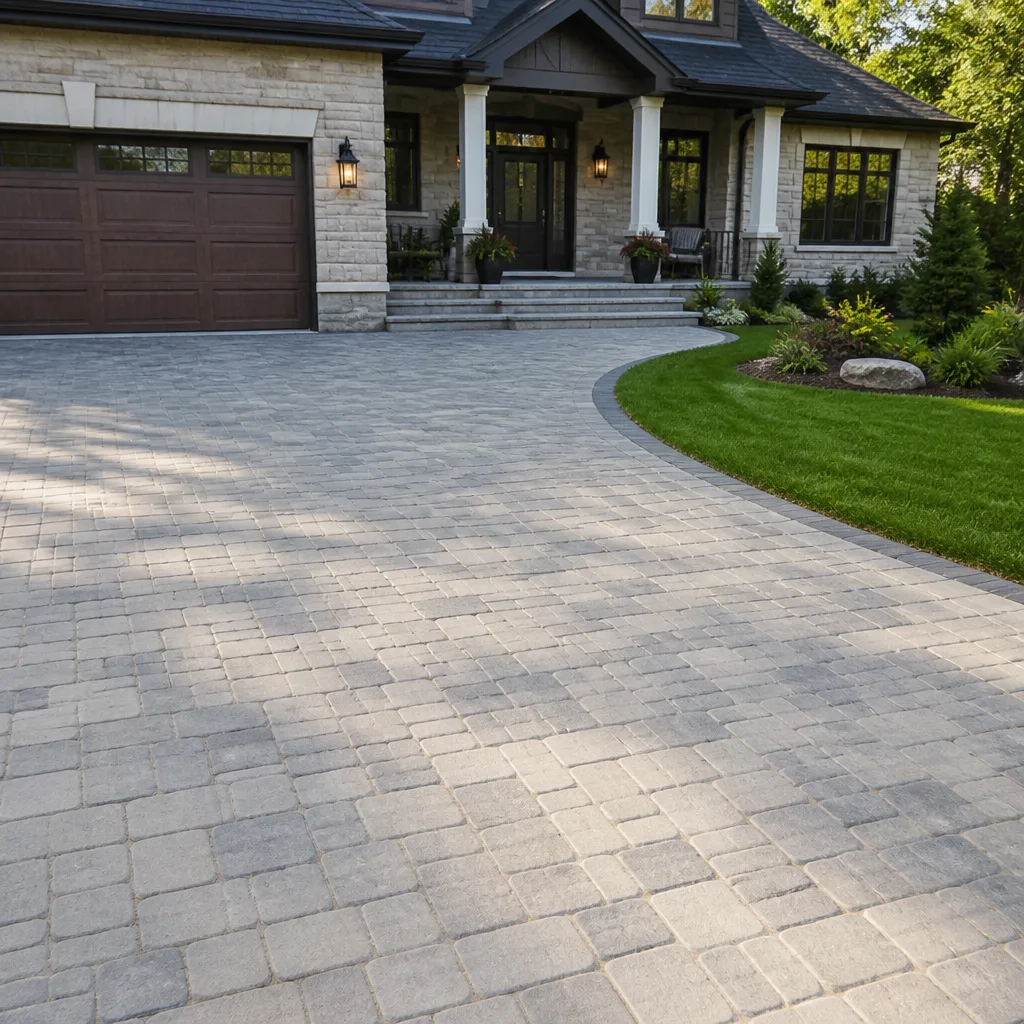 Driveway & pavers
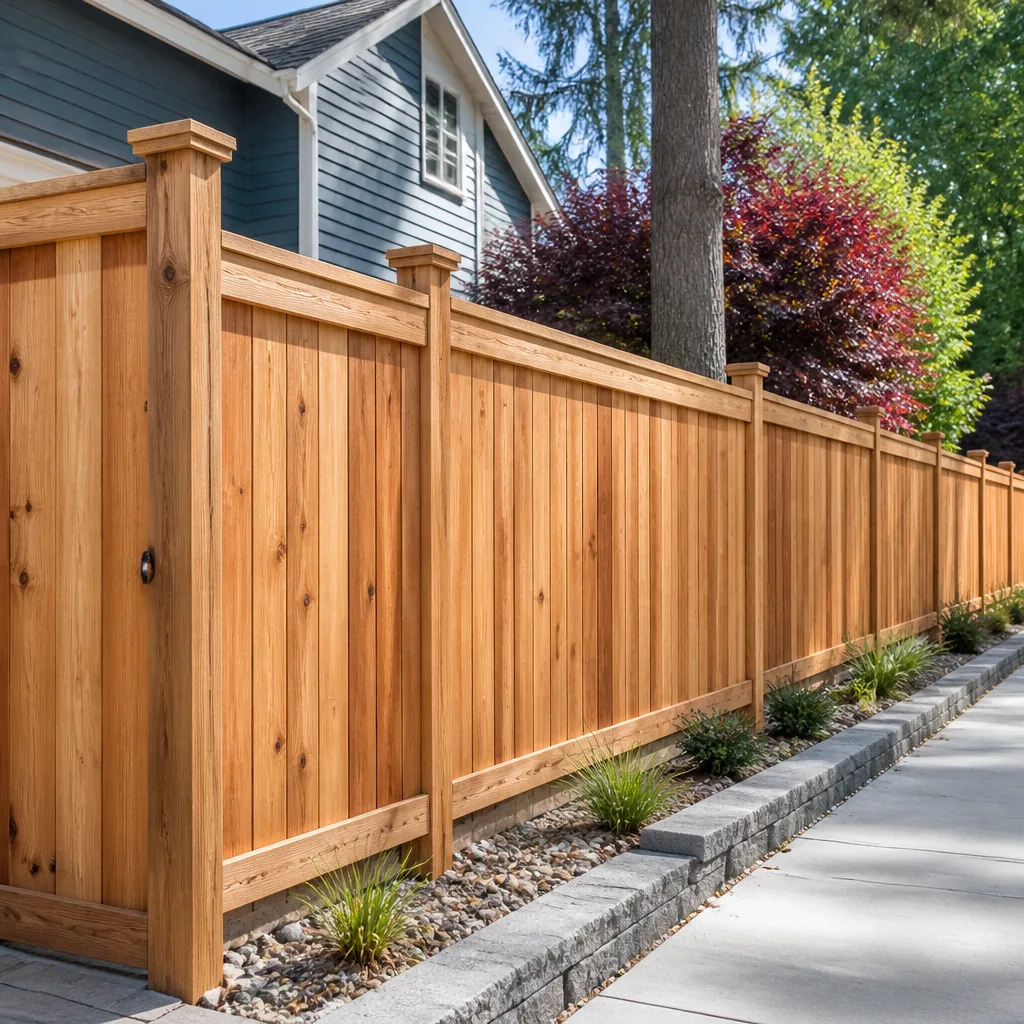 Fence
Free written scope consultation - allowances, timeline, and change-order rules on paper before a single trade is scheduled
Fast, Reliable Home Additions & ADU Across Manhattan Beach
Building on a tight Manhattan Beach lot is a different trade than building inland. A 30-foot-wide Sand Section parcel leaves very little room to stage materials, park a crew, or swing a ladder, and the design review that comes with the coastal zone changes what’s even allowed to go up. We plan additions and ADUs around those constraints from the first site walk, not after the permits bounce. Call (844) 560-5501. We answer 24/7. Fast dispatch from 7am to 7pm, Sunday through Friday.
Why Manhattan Beach Homeowners Call Construction Torrance for Home Additions & ADU
Homeowners here tend to have already priced out three contractors and gotten three very different numbers before they call us. What they’re usually missing is a team that understands why the numbers differ: whether the job needs dewatering and pile work, whether a second story will clear the height and view-plane review, whether a detached footprint fits the lot at all. We walk the site, name those constraints out loud, and put the scope in writing so the estimate means something.
We connect Manhattan Beach homeowners with independent local professionals who do the work, and every project runs through one point of contact from the driveway to the roofline. Our technicians have up to 13 years of experience. Permit pulls, inspection scheduling, and the material selections sit with us, so you’re not chasing four separate crews across a job site that has room for one. We serve the Sand Section, the Tree Section, and the rest of Manhattan Beach, and we take the same tight-lot approach on each.
Styles & brands we work with
- Kitchen remodeling
- Bathroom remodeling
- Home additions & ADU
- Roofing
- Windows & doors
- Driveway & pavers
- Fence
Our Home Additions & ADU Services in Manhattan Beach
Every project below is planned around what your parcel will actually carry. Staging, setbacks, and coastal review are part of the scope, not an afterthought, and you’ll see them reflected in the written line-item quote.
ADU Design & Permitting
Design and permitting is where Manhattan Beach ADU projects live or die. A plan that works in Torrance can get held up here at coastal review or the height/view-plane analysis, so we start by mapping the lot and modeling the review path before drawings go in. Your coastal and city permits get pulled together, and the inspection sign-off schedule runs alongside construction so walls can close on time.
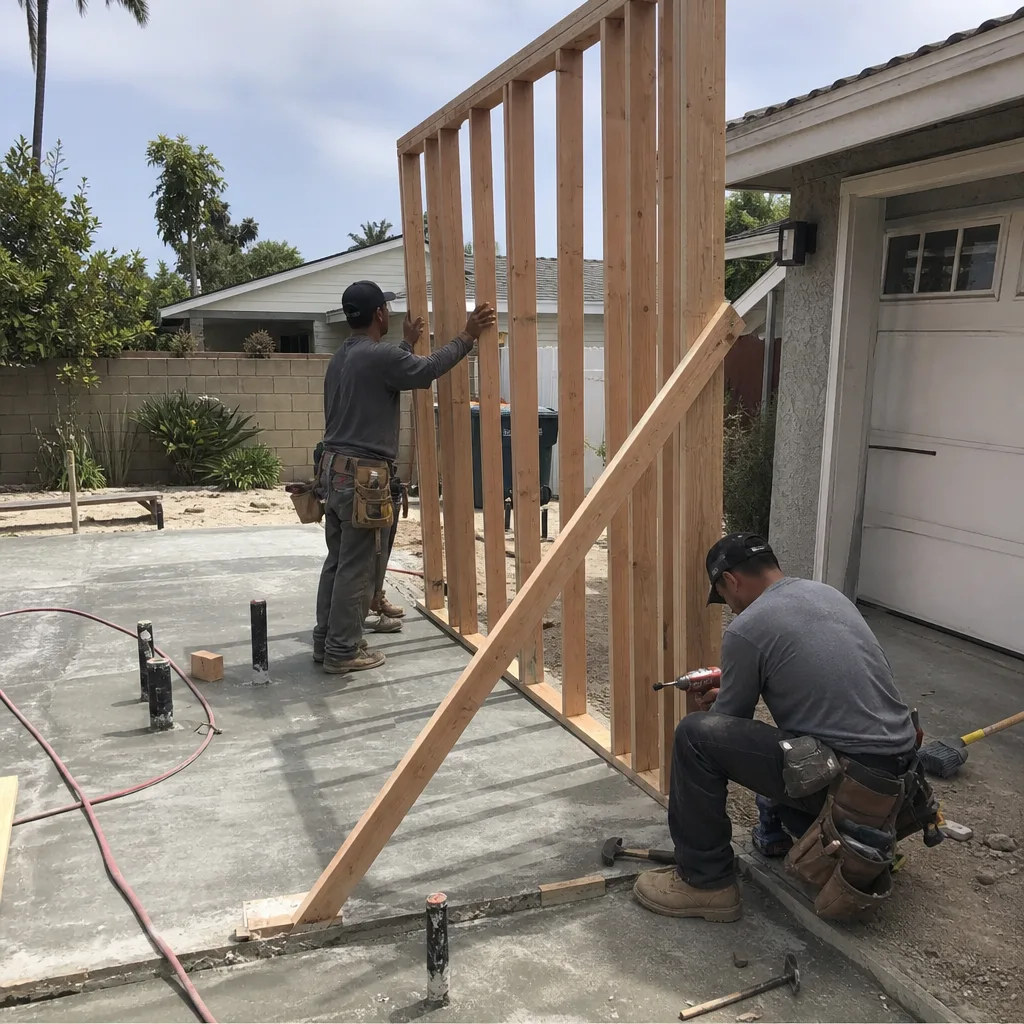
Garage Conversion ADU
A garage conversion is often the way to add square footage when the lot won’t take a new freestanding structure. On narrow Sand Section parcels that already have a garage, converting existing space sidesteps the side-yard staging problem entirely. We handle the utility tie-ins, insulation, and finish-out, and we confirm the framing can carry the conversion before any work begins.
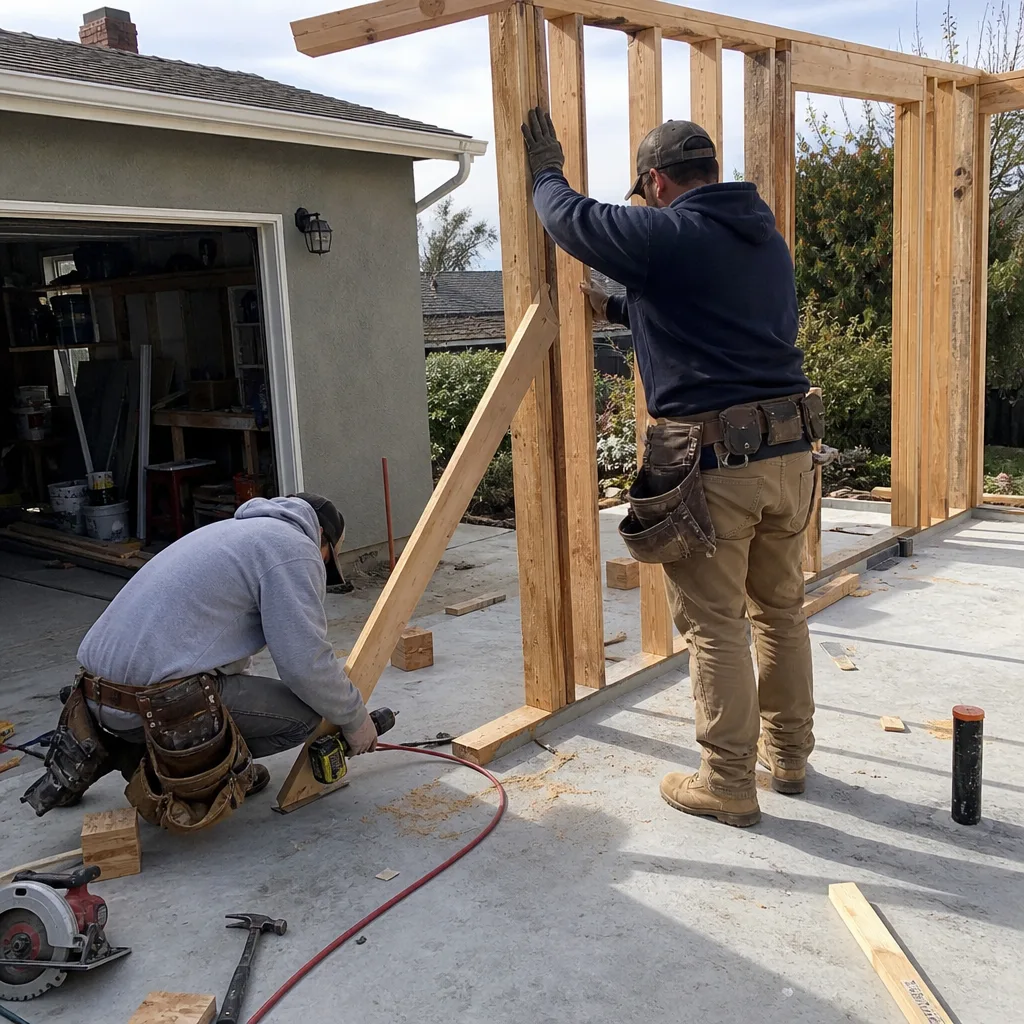
New Detached ADU
A detached ADU needs genuine footprint, and that’s where the roughly 30-foot Sand Section lots get tricky. When the parcel has room, we build detached units, and we can work with prefab and modular systems from Abodu and Dvele for faster permitting and delivery timelines. On lots that won’t carry a separate structure, we’ll tell you straight and map the alternative.
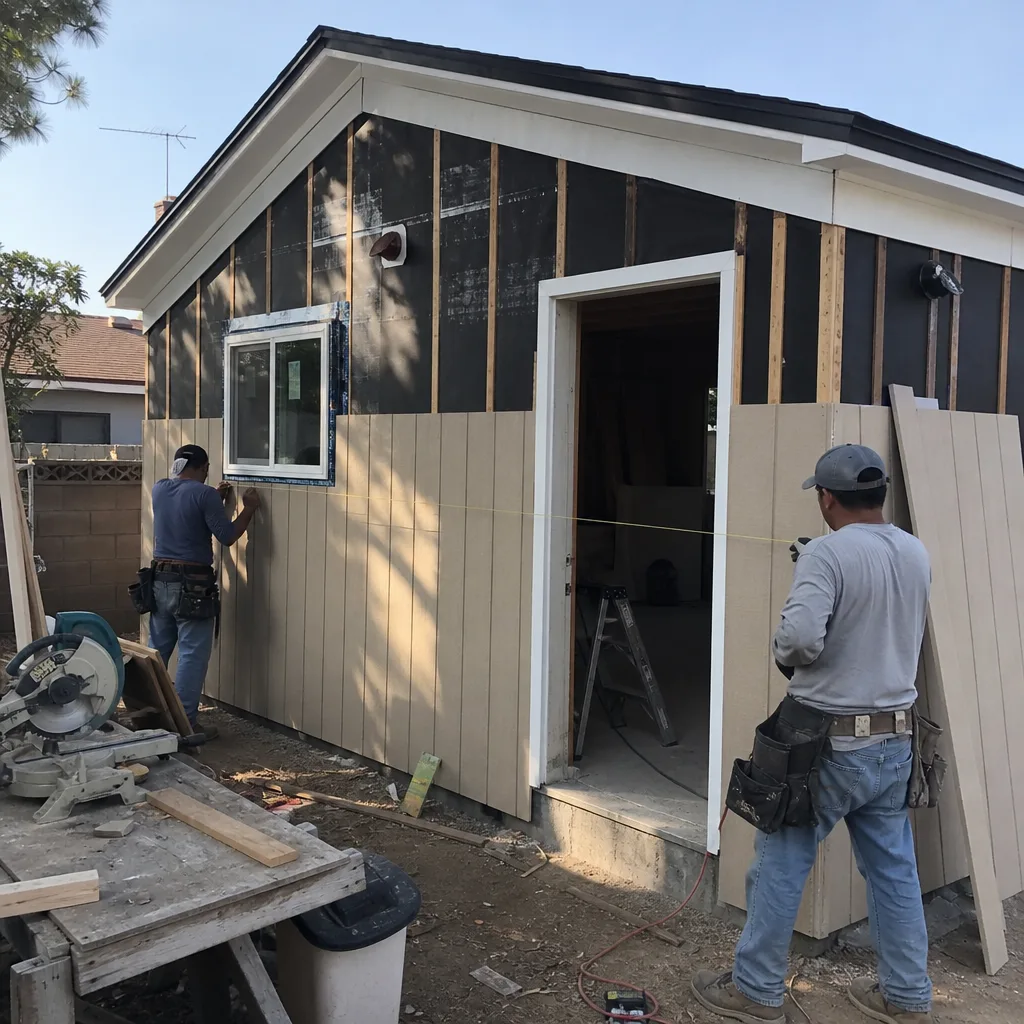
Junior ADU & Interior Conversion
A junior ADU or an interior conversion makes sense on lots where new construction simply isn’t in the cards. These projects reuse existing walls, which keeps the footprint the same and avoids the staging and neighbor problems that come with a new build. We handle the egress, plumbing, and electrical scope and confirm the changes meet the local review requirements before we bid.
Second Story Additions
Going up on a Manhattan Beach bungalow means showing that the new story won’t block a neighbor’s ocean view. In the Sand Section that’s the crux of the design review, and it has to be proven early rather than argued late. We plan the added floor around the height and view-plane restrictions and build the structural upgrade to match.
Trusted Brands We Service in Manhattan Beach
Material choice on a coastal job matters more than it does inland. Salt spray and onshore moisture accelerate corrosion on fasteners, flashing, and exterior finishes, so corrosion-resistant hardware and careful waterproofing belong in the spec. We’re authorized to work with 50+ brand-name manufacturers across every trade, and on ADU projects that includes prefab and modular systems from Abodu, Cover, and Dvele. That gives you real options at each price point within a category, not whatever product happens to be at hand. Each system is built to the manufacturer’s spec, so the warranty is meaningful.
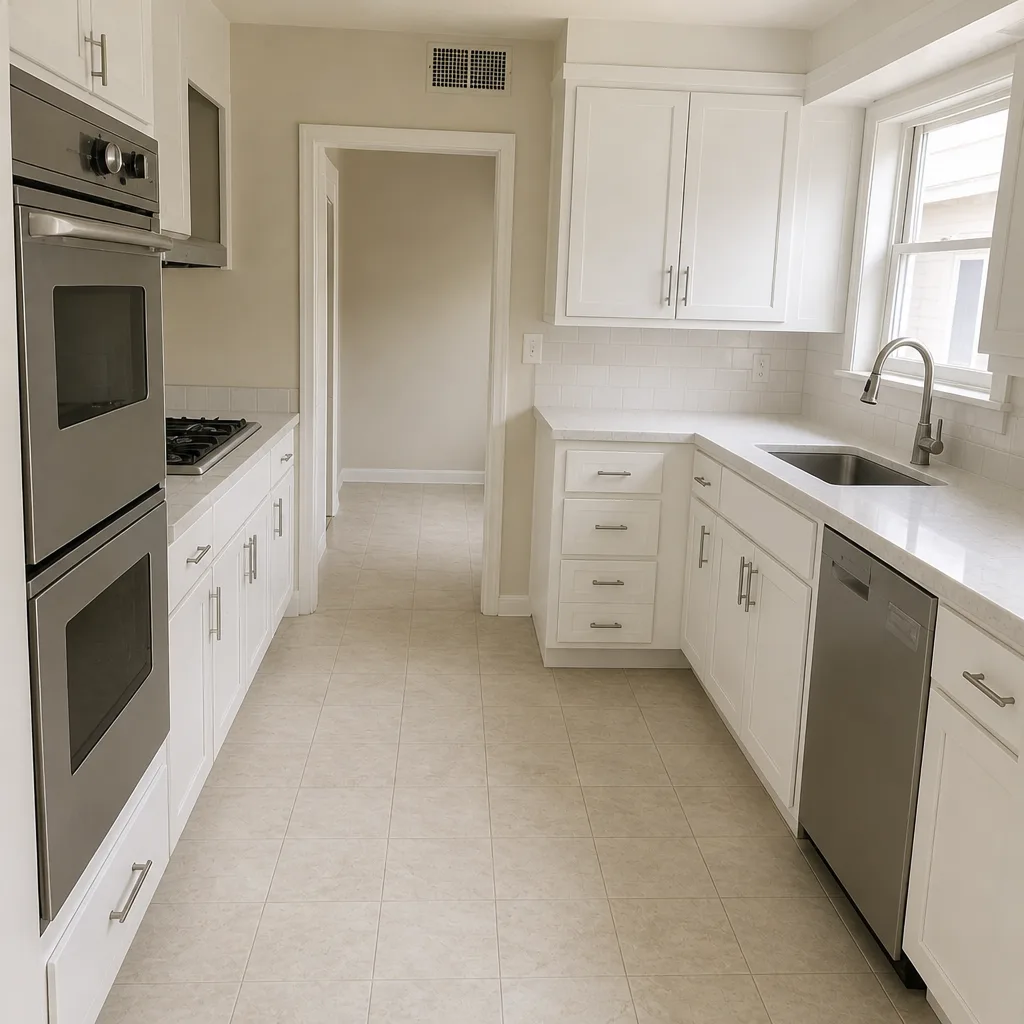
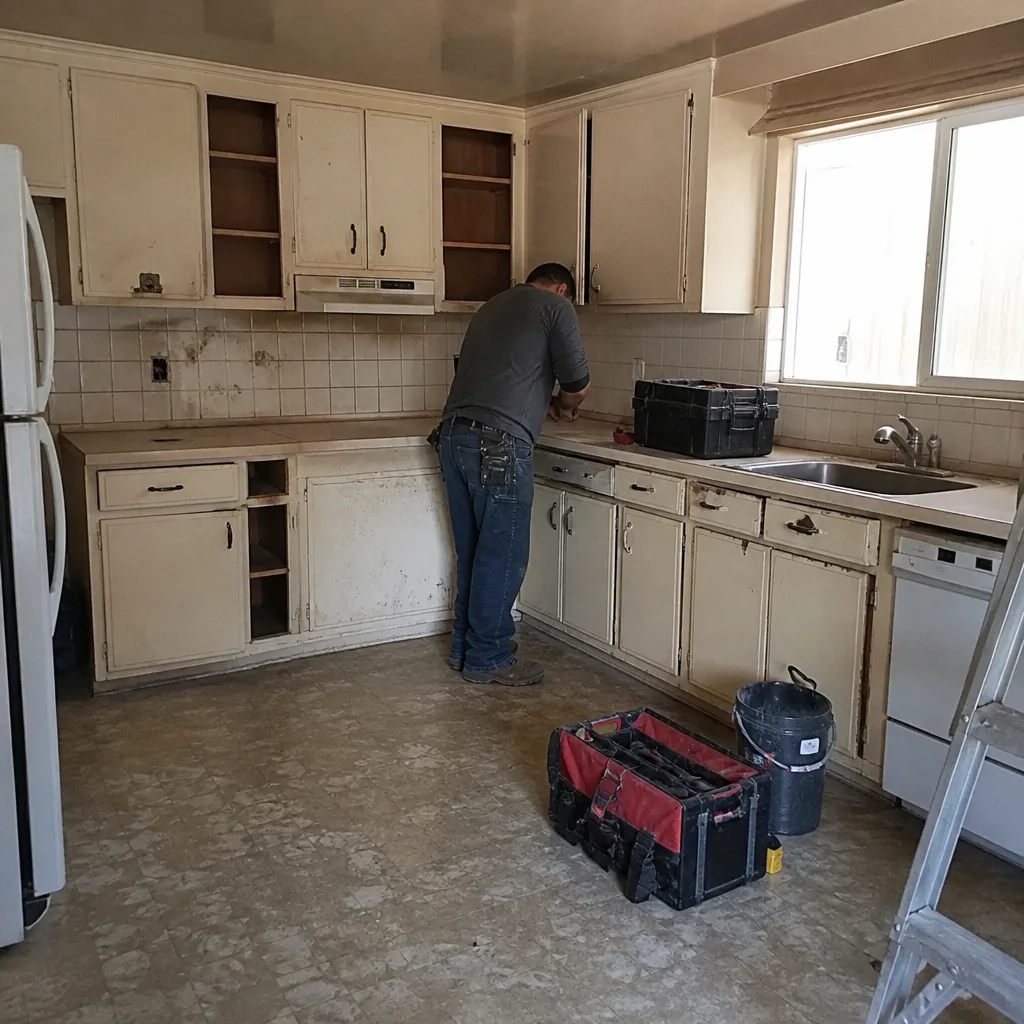
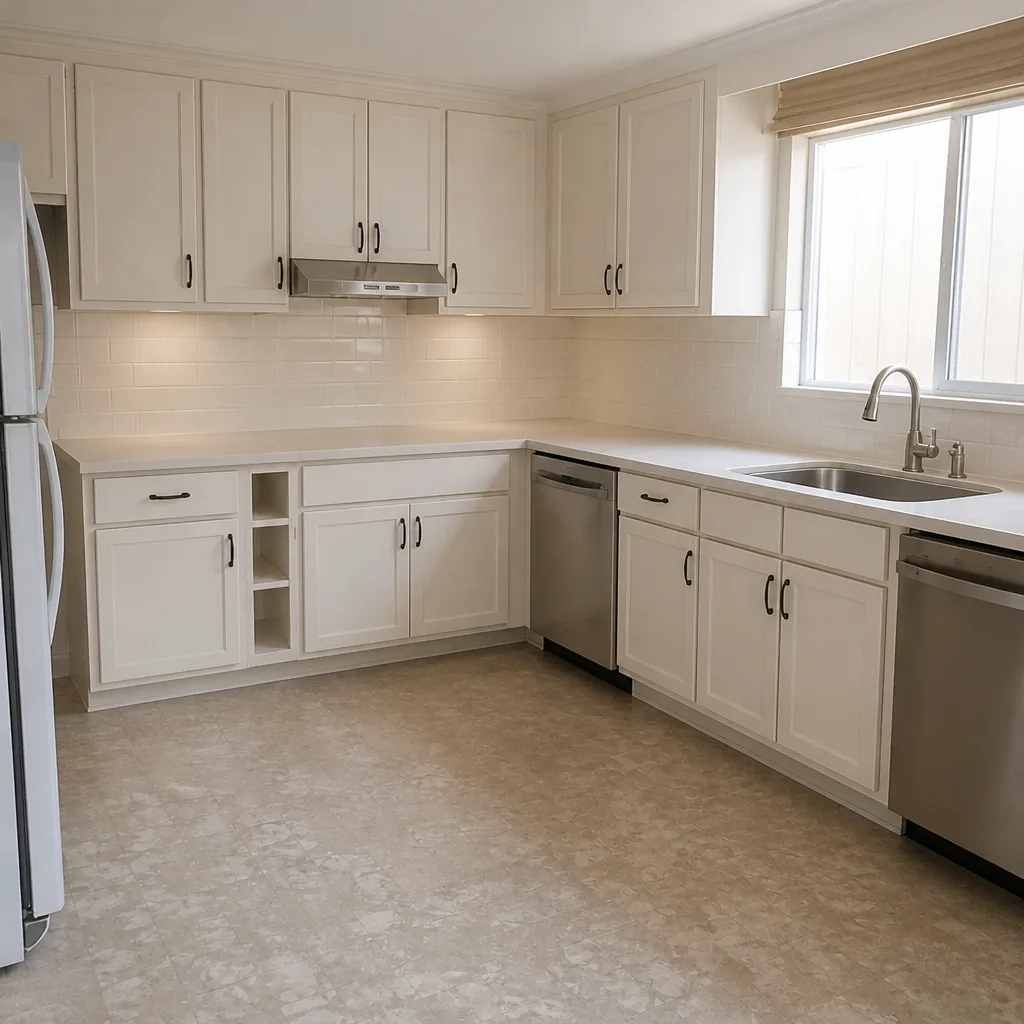
See the difference
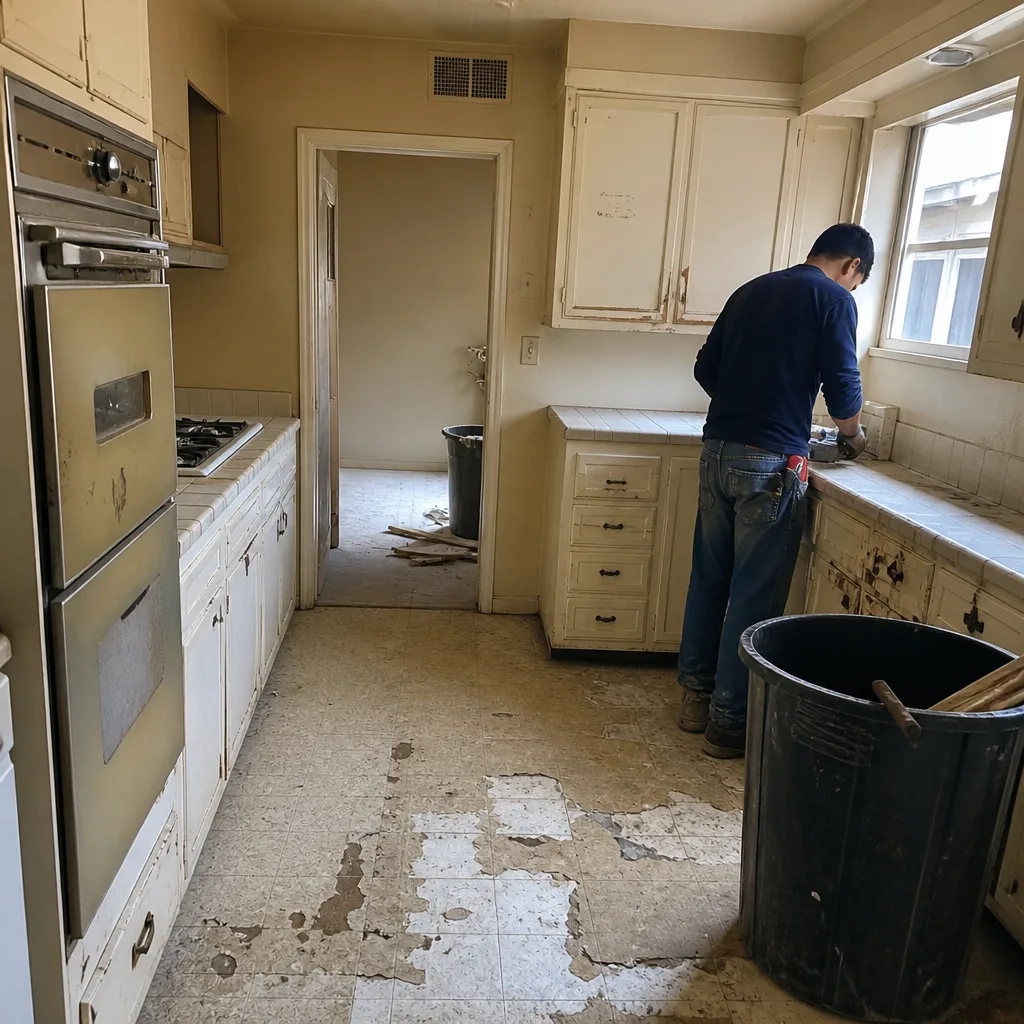 Before
 After
 Before
 After
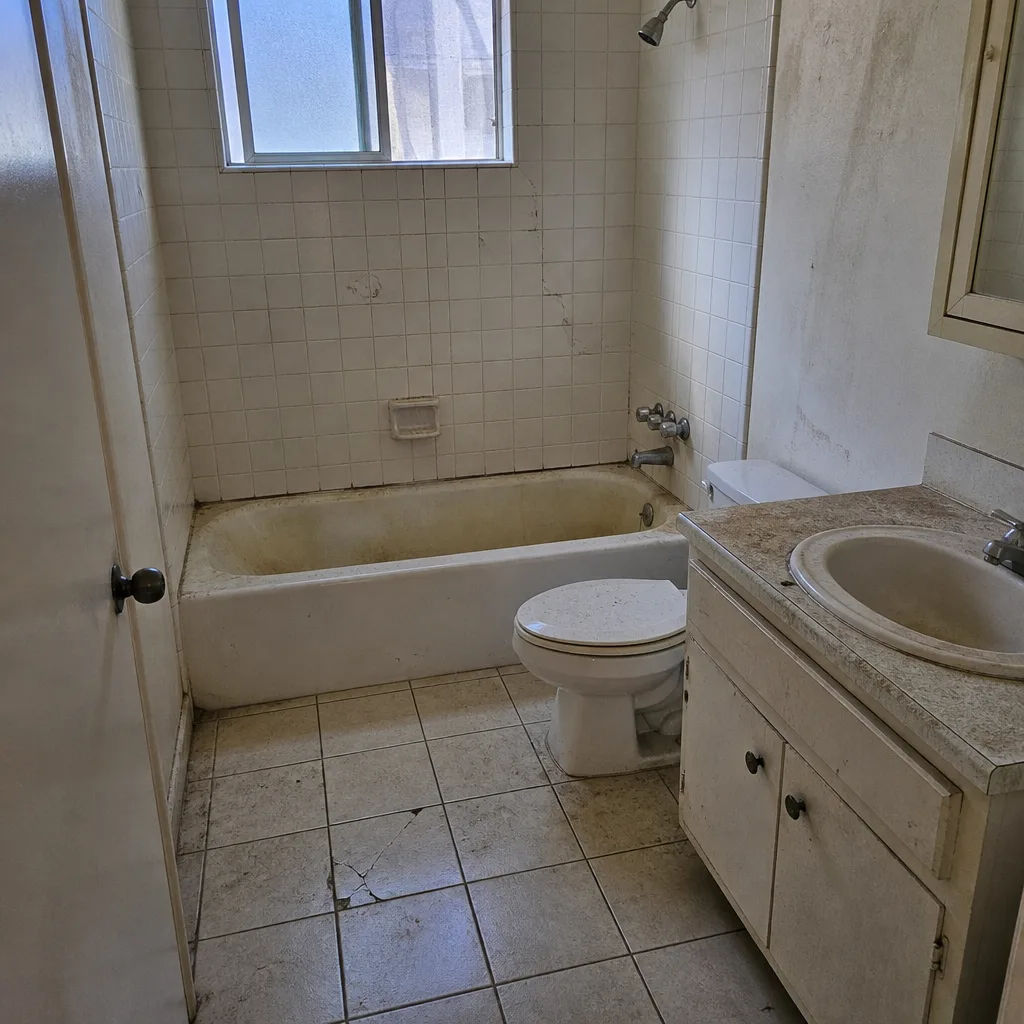 Before
 After
Common Home Additions & ADU Problems We See in Manhattan Beach Homes
- Planning a detached ADU without checking lot width. Many Sand Section parcels run roughly 30 feet wide, and side-yard setbacks plus staging access often rule out a footprint the same lot would allow in the Tree Section. Discovering that after drawings hurts.
- Missing Coastal Commission review and view-plane analysis. A second-story addition or roof deck that would sail through inland can stall at design review here if the view analysis isn’t done up front. Height and view restrictions drive the whole layout.
- Skipping dewatering and pile planning on the sand. Old bungalows sat nearly at grade, but a new build needs deep foundations through sandy, high-water-table soil. Without a dewatering plan, foundation problems surface mid-construction.
- Ignoring party-wall and neighbor notice on snug lots. When an addition shares a wall or sits right on the lot line, the neighbor has to be brought into it early. Tight staging means every truck and concrete pour affects someone.
Pricing for Home Additions & ADU in Manhattan Beach, CA
Here’s what the ranges look like for this market. Foundation depth, dewatering, coastal review time, and access all move the number up, so these are typical estimated ranges rather than a firm bid.
| Project type | Typical estimated range in Manhattan Beach |
|---|---|
| Home Addition | $53,100 – $153,400 |
| ADU Construction | $106,200 – $259,600 |
| Garage Conversion | $35,400 – $94,400 |
The written estimate sets the final price. We hand you a line-item scope, so you can see what’s driving cost before you sign anything. Call (844) 560-5501 for a free estimate on your Manhattan Beach lot.
We Also Serve Cities Near Manhattan Beach
We work additions and ADUs across the South Bay, including Redondo Beach, Torrance, Hermosa Beach, and Palos Verdes Estates. Each city has its own review path and lot pattern, so we scope the site rather than reuse a template. For related work on the same property, you can talk through our home additions & ADU scope with one team and keep everything under a single point of contact.
Serving Manhattan Beach, CA – Our Local Coverage Area
We serve Manhattan Beach and nearby communities. Use the map below to see the area we cover. If you’re nearby, we can almost certainly help.
FAQs – Home Additions & ADU in Manhattan Beach
Yes, in most cases. Most additions and ADUs in the Sand Section get approved only after Coastal Commission review and a height/view-plane analysis, which is why we plan for it up front rather than late in the process. This review can hold a project if the view analysis isn’t done early. Call (844) 560-5501 to talk through your lot before you draw anything.
Because the sandy, high-water-table soil won’t carry a shallow footing the way inland lots do. On a narrow Sand Section lot, an addition typically starts with a dewatering and pile plan, and the concrete pour gets sequenced around limited street parking and staging. That foundation work is real cost inland jobs never see. Call (844) 560-5501 for a scoped estimate that accounts for it.
Sometimes, but it depends on the parcel. Many Sand Section lots run roughly 30 feet wide, and side-yard setbacks plus staging access often rule out a detached footprint the same lot would allow in the Tree Section. We check the lot dimensions and setbacks before committing. Call (844) 560-5501 and we’ll walk your lot with you.
Early, and in writing. When an addition shares a wall or sits on the lot line, the neighbor has to be notified and brought into the staging plan, because on a tight lot every concrete pour and delivery affects them. We fold that into scheduling from the start. Call (844) 560-5501 to plan around it.
A written scope of work and a draw schedule. On a lot this tight, any change order ripples through staging, neighbors, and the finish date, so we put the line items in writing before work begins and keep the written estimate as the final say on price. Call (844) 560-5501 for a free, line-item estimate.
If you’re planning a build on a tight Manhattan Beach lot, call Construction Torrance at (844) 560-5501. We answer 24/7. Fast dispatch from 7am to 7pm, Sunday through Friday. Estimates are free, quotes are written line by line, and permits get pulled and inspections signed off at every stage.
Written by the team at Construction Torrance.