
 Home additions & ADU
 Kitchen remodeling
 Bathroom remodeling
 Roofing
 Windows & doors
 Driveway & pavers
 Fence
Free written scope consultation - allowances, timeline, and change-order rules on paper before a single trade is scheduled
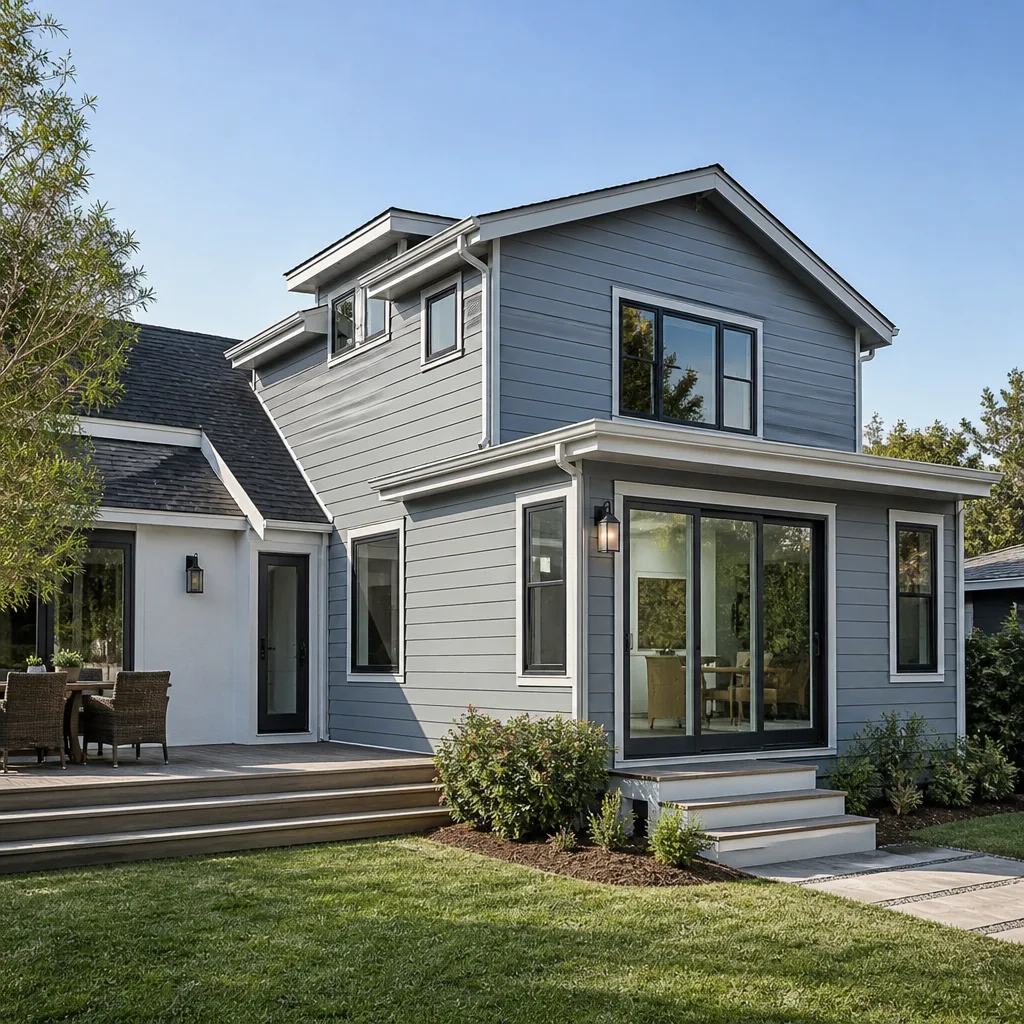
Trusted Home Additions & ADU for Torrance Homeowners
Torrance lots are generous by South Bay standards, and that’s exactly where the frustration starts. You have the yard, you have the need, and you’ve already figured out that a 500 square foot addition would solve a problem that renovating can’t touch. What you don’t have is a clear path through design, permitting, structural work, and the four trades that overlap before the drywall goes in. That’s the gap we close. Our technicians have up to 13 years of experience, and we’ve built a reputation in Torrance on projects where the homeowner wanted one accountable team instead of four bids and a group text.
We handle home additions & ADU as a single coordinated build, from the initial feasibility check through final inspection, with a written line-item quote before anyone touches the site. Call (844) 560-5501 to schedule your free estimate. We answer 24/7.
What Our Home Additions & ADU Service Includes
An addition or ADU is structural construction, not a cosmetic remodel. Every sub-service below involves footing, framing, and inspection work that has to be sequenced correctly or the whole project stalls. Here’s what each scope actually covers when we run it.
ADU Design & Permitting
Design and permitting is the front end of any accessory dwelling unit, where the site is measured, the footprint is set against setback and lot-coverage rules, and the drawings go out for plan check with the City of Torrance. You need this step the moment you decide an ADU is feasible, because permitting is what determines whether the project is even buildable on your lot. We coordinate the design set, handle the submittals, and pull the permits so the build starts on an approved plan rather than a guess.
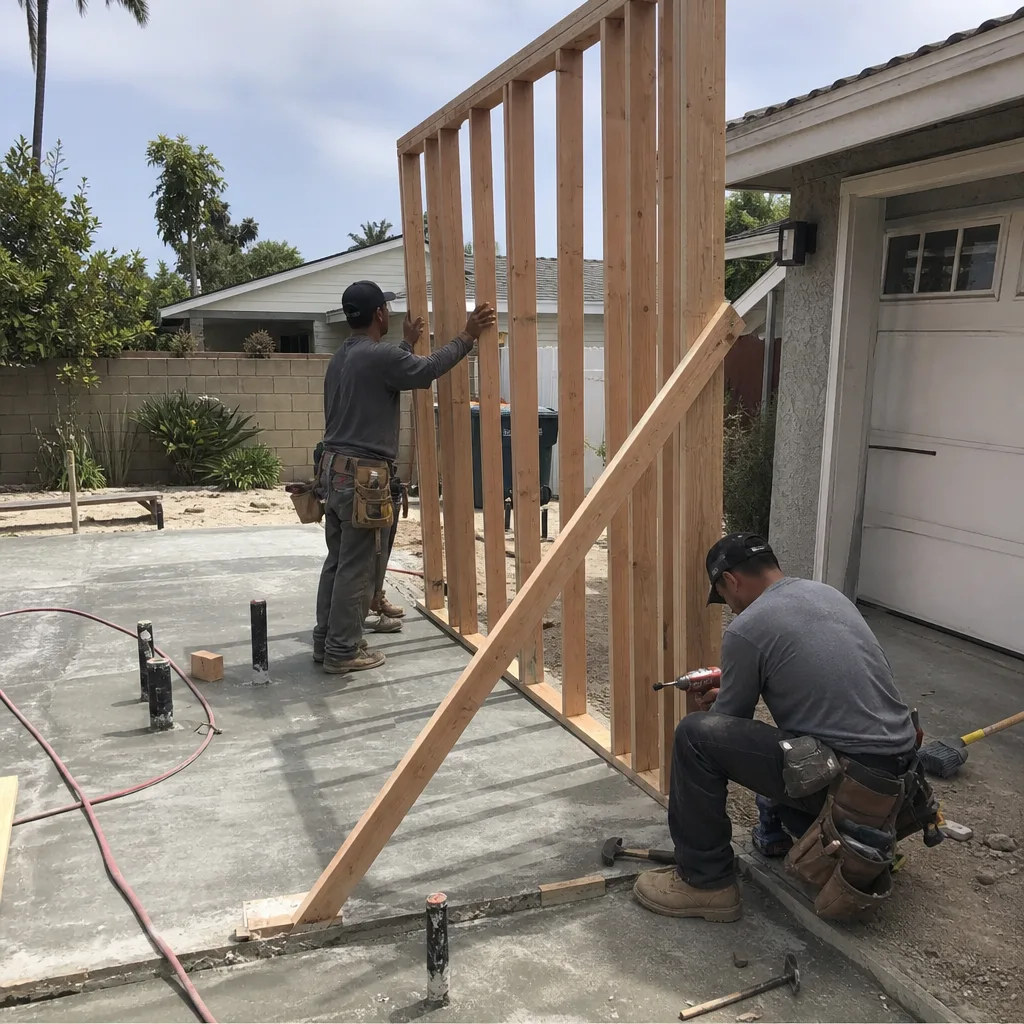
Garage Conversion ADU
A garage conversion takes an existing attached or detached garage and turns it into a legal living unit, which is usually the fastest route to an ADU because the structure and foundation are already there. You need it when you want rental income or a separate unit for family without adding new square footage to the lot. We handle the structural changes, the utility rerouting, and the insulation and egress work that a converted garage needs to pass as habitable space.
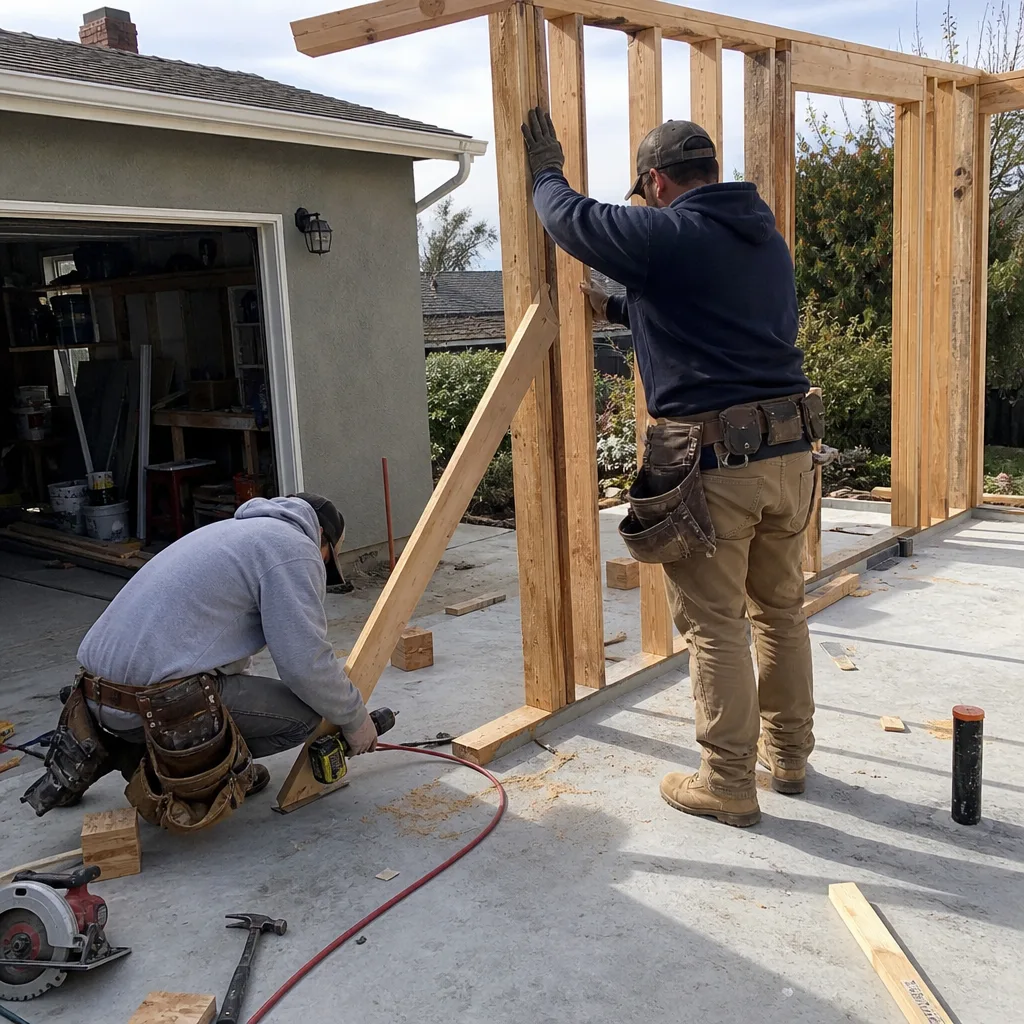
New Detached ADU
A new detached ADU is a freestanding structure built in the yard, with its own footing, framing, roof, and utility service. This is the right scope when the garage is still needed for parking or storage, or when you want the unit positioned for privacy rather than squeezed against the house. We build it as a full structural project, and for homeowners where speed-to-occupancy matters we can work with prefab and modular systems from Abodu, Cover, or Dvele, which are assembled on a prepared site.
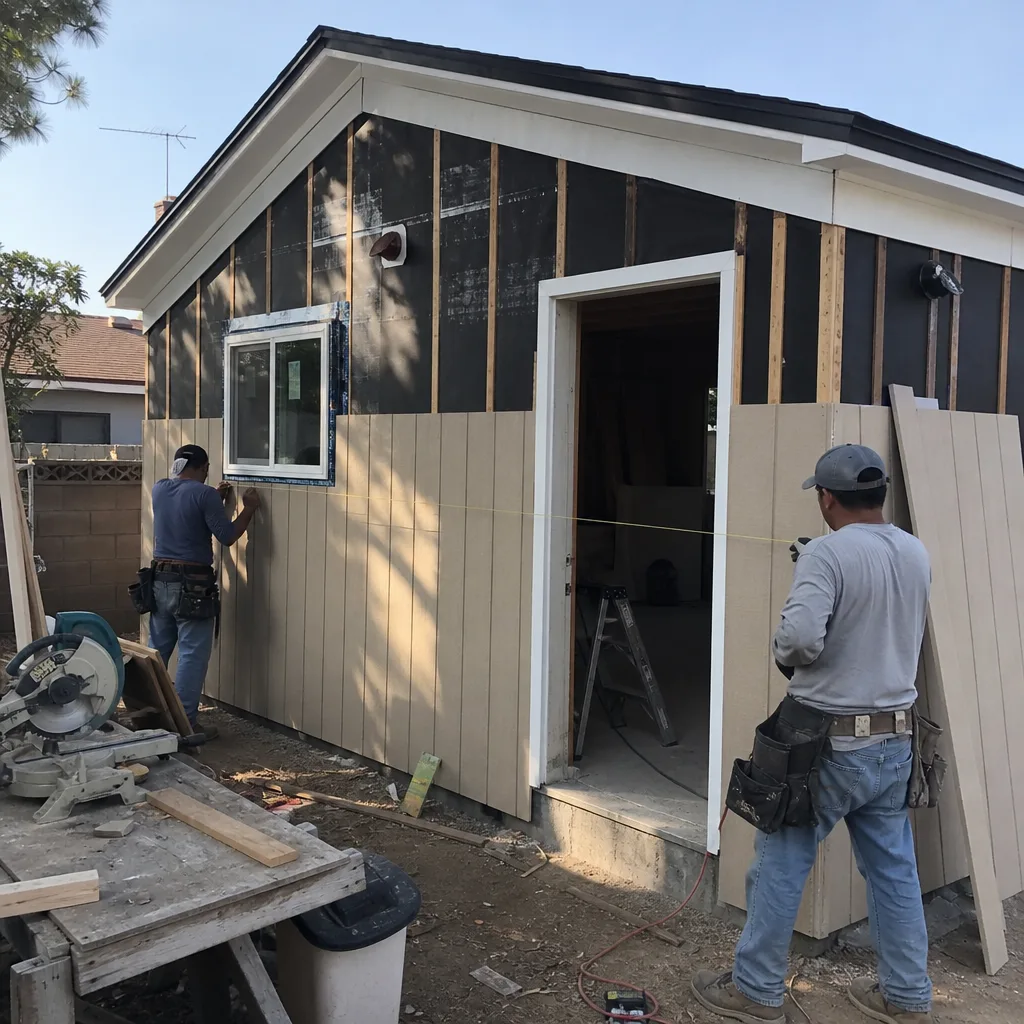
Junior ADU & Interior Conversion
A junior ADU is a smaller unit created inside the existing footprint of the house, typically carved out of a spare bedroom, a den, or an oversized living area, and a plain interior conversion does something similar without the separate-unit designation. You need this scope when the budget points to interior work rather than new construction, or when the lot can’t take a detached structure. We handle the partition framing, the wet-bar or kitchenette rough-in, and the egress requirements so the space is usable and code-compliant.
ADU Site Prep & Utilities
Site prep and utilities is the groundwork stage: grading, drainage, the utility trench, the electrical service and panel capacity for the new unit, and the connection points for water, sewer, and gas. You need it before any ADU goes vertical, whether it’s detached or converted, because a unit that can’t carry its own electrical load isn’t a unit yet. We coordinate the trenching, the service upgrades, and the inspections that have to happen below grade before the slab or the framing starts.
Room Additions
A room addition extends the existing house: a primary suite, a family room, an extra bedroom, or a second bathroom. You need it when the layout works but the square footage doesn’t, and moving isn’t the answer. We handle the tie-in where the new structure meets the old one, which is where additions usually fail when they’re built by separate trades, and we carry the same coordination through the interior finish.
Beyond the six scopes above, we also take on second story additions and sunrooms or enclosed patios, both of which follow the same structural and permitting path.
Styles & brands we work with
- Kitchen remodeling
- Bathroom remodeling
- Home additions & ADU
- Roofing
- Windows & doors
- Driveway & pavers
- Fence
Brands We Work With for Home Additions & ADU
An addition isn’t a brand-driven purchase the way a roof or a kitchen is, but two parts of the scope are. The structural and prefab side is where the system brand matters. We work with prefab and modular ADU systems from Abodu, Cover, and Dvele, and we understand how each one handles site prep, delivery, and utility tie-in. Those systems are built to a fixed specification, which speeds up permitting and shortens the time between an approved plan and a unit you can actually occupy. We carry options across those systems so the choice is driven by your lot and timeline, not by whatever a single supplier has on hand.
The interior finish side is where brand choice really shows. We work with builder-trusted cabinet lines like KraftMaid and Wellborn, and we bring in fixture and fitting depth that matches a showroom: Kohler, Grohe, Toto, Moen, Blanco, Delta, and American Standard. That matters on an ADU kitchenette or a new addition bathroom, where the wrong fitting at rough-in becomes a return trip and a change order. Whether you’ve already picked a system or you’re starting from scratch, we can help you sort the options before the drawings are finalized.
Signs You Need Home Additions & ADU Right Now
Additions are planned work, not emergency work, but there are signals that tell you the decision is overdue and the planning should start now.
- Your household has outgrown the floor plan. Rooms are doubling up, the home office lives at the kitchen table, and the garage has become storage because there’s nowhere else to put things. When every room has two jobs, the layout is the problem, and no amount of redecoration fixes it.
- You’ve looked at moving and the numbers don’t work. Selling and buying in the South Bay means a new mortgage at today’s rate plus the cost of moving. An addition keeps the lot, the location, and the payment you already have, and gives you the space you were about to buy.
- You’re carrying a family member who needs their own door. A parent, an adult child, or a long-term guest sharing the main house gets old for everyone. A junior ADU or a conversion gives them privacy and gives you back the rest of your home.
- The garage has been a junk room for years. If nothing parks in it, the structure is underperforming. A garage conversion turns that square footage into a legal, rentable unit without adding new footprint to the lot.
- You want income from the property but not a tenant in the house. A detached ADU keeps the rental separate from your living space, which is the difference most homeowners care about once they run the numbers.
Our Home Additions & ADU Process – Step by Step
- 1
Site visit and feasibility check. We walk the lot, measure the setbacks, check lot coverage, and look at where the utilities enter the property. This is where we find out whether the project fits the site before anyone spends money on drawings.
- 2
Design and written scope. We put the footprint and the scope on paper, including a line-item estimate. You’ll see what’s structural, what’s finish, and what’s site work separate from each other rather than folded into one number.
- 3
Permit submittal and plan check. We submit to the City of Torrance and carry the plan check through to approval. Permits pulled and inspections passed is the standard we hold, and it’s the difference between a unit that appraises and one that doesn’t.
- 4
Site prep and structural build. Grading, drainage, utility trench, foundation, framing, roof, and the tie-in to the existing structure. We sequence the trades against the inspection schedule so no crew waits on another.
- 5
Finish, final inspection, and handoff. Interior finishes go in, the final inspections clear, and you get a completed unit with the paperwork that goes with it. Workmanship warranty applies to what we build.
See the difference
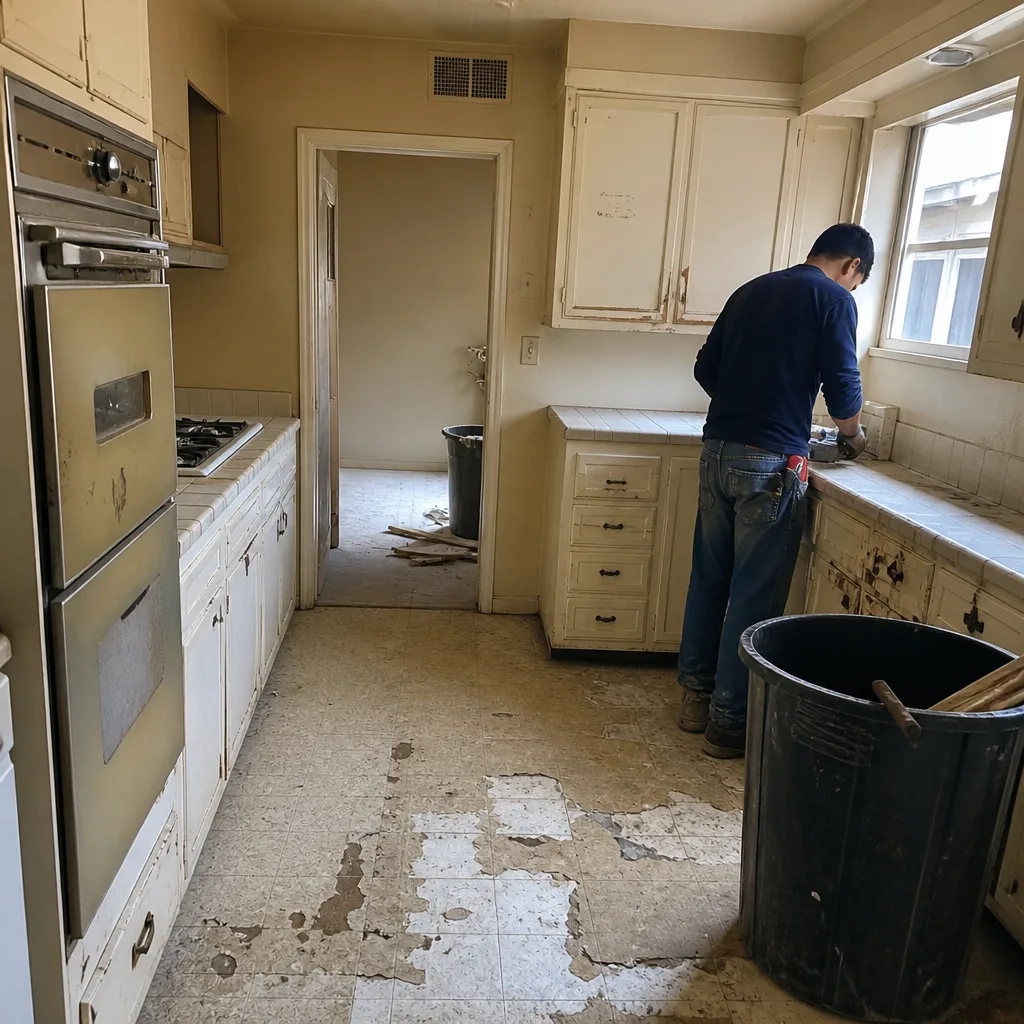 Before
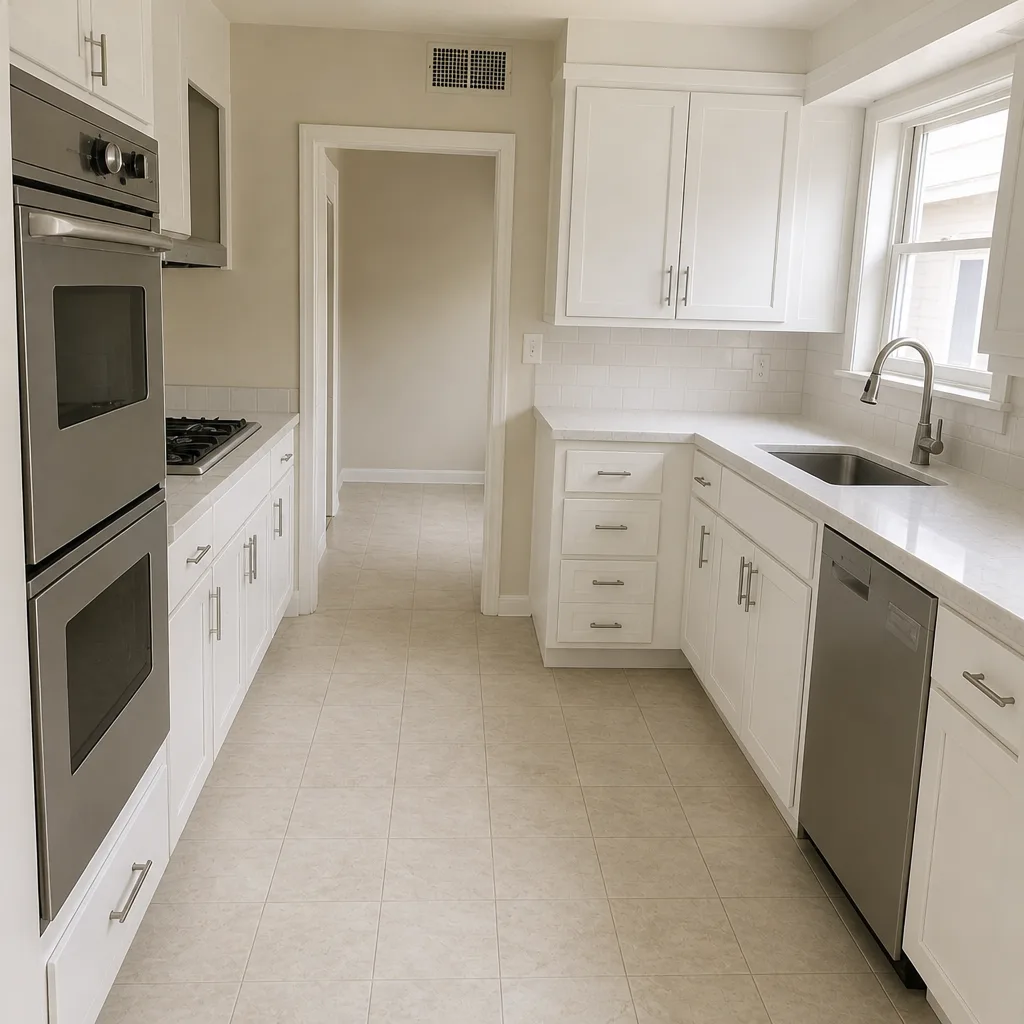 After
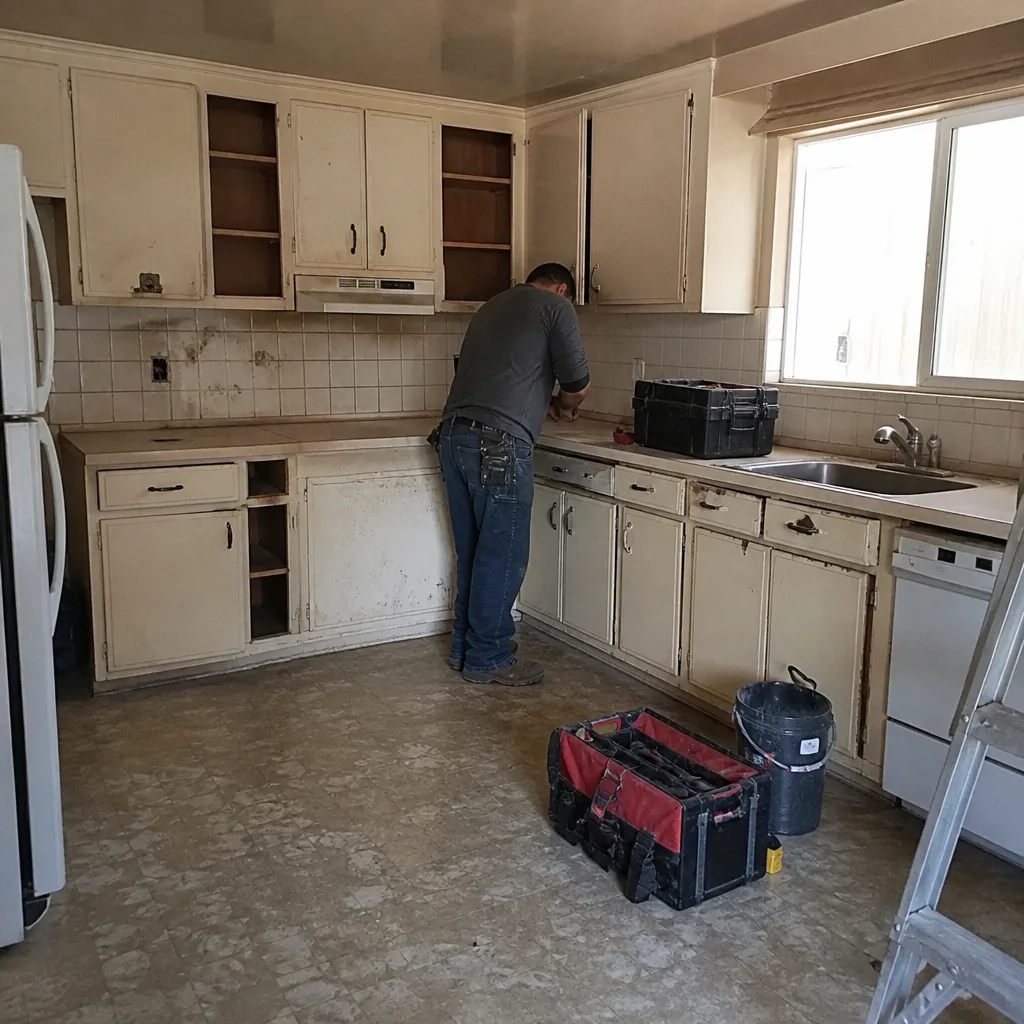 Before
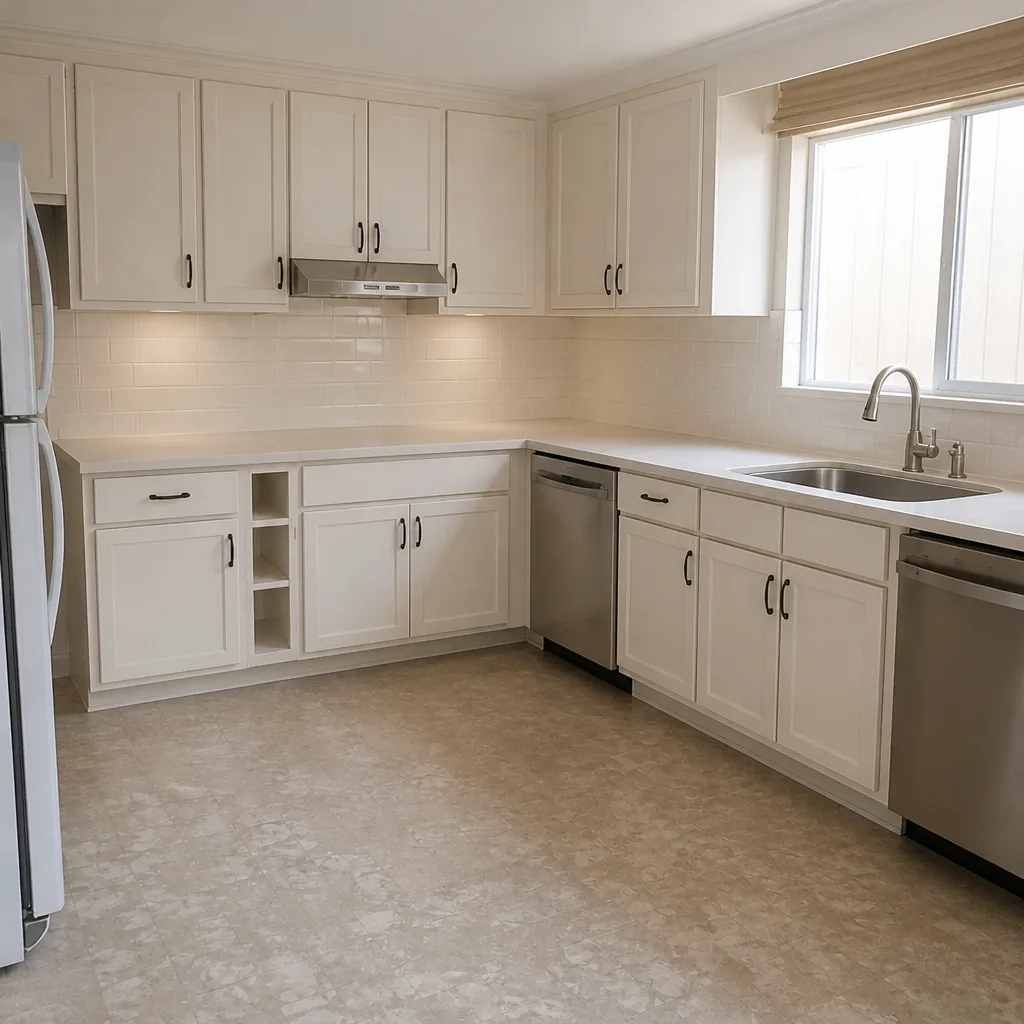 After
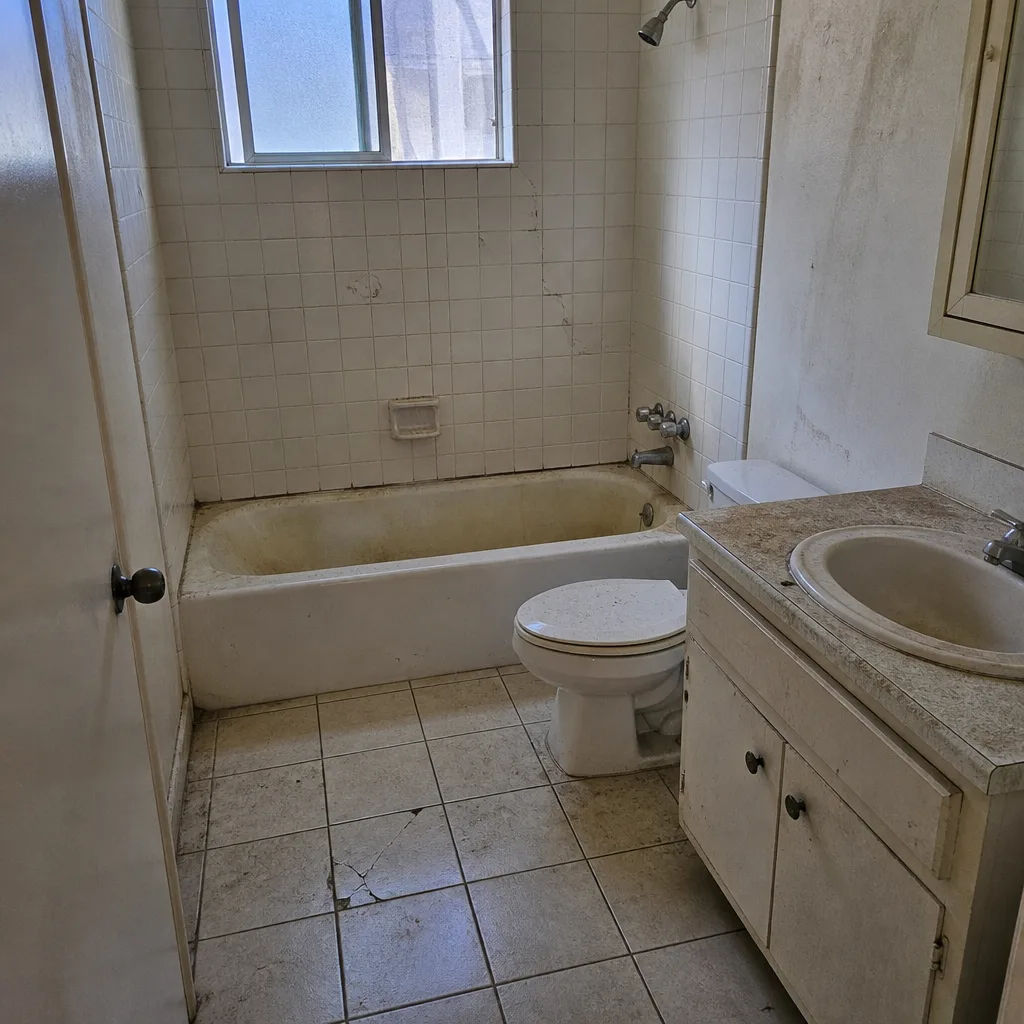 Before
 After
How Much Does Home Additions & ADU Cost in Torrance?
A typical home addition in Torrance runs $45,000 – $130,000 depending on the footprint, how much structural tie-in it needs, and the finish level. A garage conversion typically runs $30,000 – $80,000, and full ADU construction runs $90,000 – $220,000 depending on whether it’s a conversion, an interior unit, or a new detached structure.
| Project type | Typical estimated range |
|---|---|
| Home addition | $45,000 – $130,000 |
| Garage conversion ADU | $30,000 – $80,000 |
| ADU construction | $90,000 – $220,000 |
What moves the number most: foundation and site work on sloped or constrained lots, the electrical service upgrade a new unit needs, whether the design is custom or comes from a prefab system, and the finish level you pick in the kitchenette and bath. You avoid overpaying by getting the site conditions checked before design, not after, and by keeping the utility plan in the same scope as the structure. Our free estimate is a written line-item quote, so you can compare scopes side by side instead of comparing one lump sum against another. The written estimate sets the final price, and it doesn’t change once the work starts unless you change the scope.
Home Additions & ADU Near Torrance – Our Service Area
We work throughout Torrance and the surrounding South Bay, including Redondo Beach, Hermosa Beach, Palos Verdes Estates, Rancho Palos Verdes, Manhattan Beach, El Segundo, Del Aire, Lennox, Marina del Rey, Culver City, and Los Angeles. We’re also handling home additions & ADU and home additions & ADU in the beach cities, where smaller lots make the site check step matter even more. Scheduling across the area is straightforward; call and we’ll find a time that fits. We answer 24/7, with fast dispatch from 7am to 7pm, Sunday through Friday.
Serving Torrance, CA – Our Local Coverage Area
We serve Torrance and nearby communities. Use the map below to see the area we cover. If you’re nearby, we can almost certainly help.
Frequently Asked Questions – Home Additions & ADU in Torrance
A home addition extends the existing house with new square footage, like a primary suite or family room. An ADU, or accessory dwelling unit, is a separate living unit on the same property, either attached, converted from a garage, or built as a freestanding structure. A junior ADU is a smaller unit carved out inside the existing home. Call (844) 560-5501 to talk through which one fits your lot.
It depends on the scope: a garage conversion moves fastest because the structure already exists, while a new detached ADU takes longer because it includes site work, foundation, and full utility service. The permitting phase runs on the City of Torrance plan check timeline, which we can’t shorten but can prepare for properly. We give you a sequencing schedule with your written estimate so you know what happens when.
A typical home addition in Torrance runs $45,000 – $130,000, a garage conversion runs $30,000 – $80,000, and full ADU construction runs $90,000 – $220,000. Those are estimated ranges; the written estimate sets the final price. Call (844) 560-5501 for an exact quote, and estimates are free.
Yes. We work with prefab and modular ADU systems from Abodu, Cover, and Dvele, and we handle the site prep and utility tie-in those systems require. The system builds to a fixed specification, which can shorten the path from approved plan to occupancy. We carry options across those systems so the choice fits your lot and timeline.
Yes. We pull the permits and carry the project through plan check and final inspection, and inspections passed is the standard we work to. Permitting is part of the estimate, not an add-on discovered later. Call (844) 560-5501 to talk through what your project needs.
We answer 24/7, and we offer fast dispatch from 7am to 7pm, Sunday through Friday. Additions and ADUs are planned construction, so the first step is a site visit, which we can often schedule same-day. A call outside dispatch hours is booked into the next opening.
Our workmanship warranty applies to the construction we perform, and the manufacturer warranty covers the systems and materials we install. To prepare, gather your property survey if you have one, note where the utilities enter the lot, and think about how you want to use the space. Call (844) 560-5501 to schedule your free estimate.
Schedule Your Home Additions & ADU Service in Torrance Today
If the extra space is already on your mind, the next step is a site check and a written estimate, not a deposit. We’ll walk the lot with you, tell you what’s feasible, and put the scope and the price on paper. Call (844) 560-5501 to schedule your free, no-obligation estimate. We answer 24/7, with fast dispatch from 7am to 7pm, Sunday through Friday. You can also see the full range of what we build at Construction Torrance.
Written by the team at Construction Torrance.