
Last updated November 17, 2026
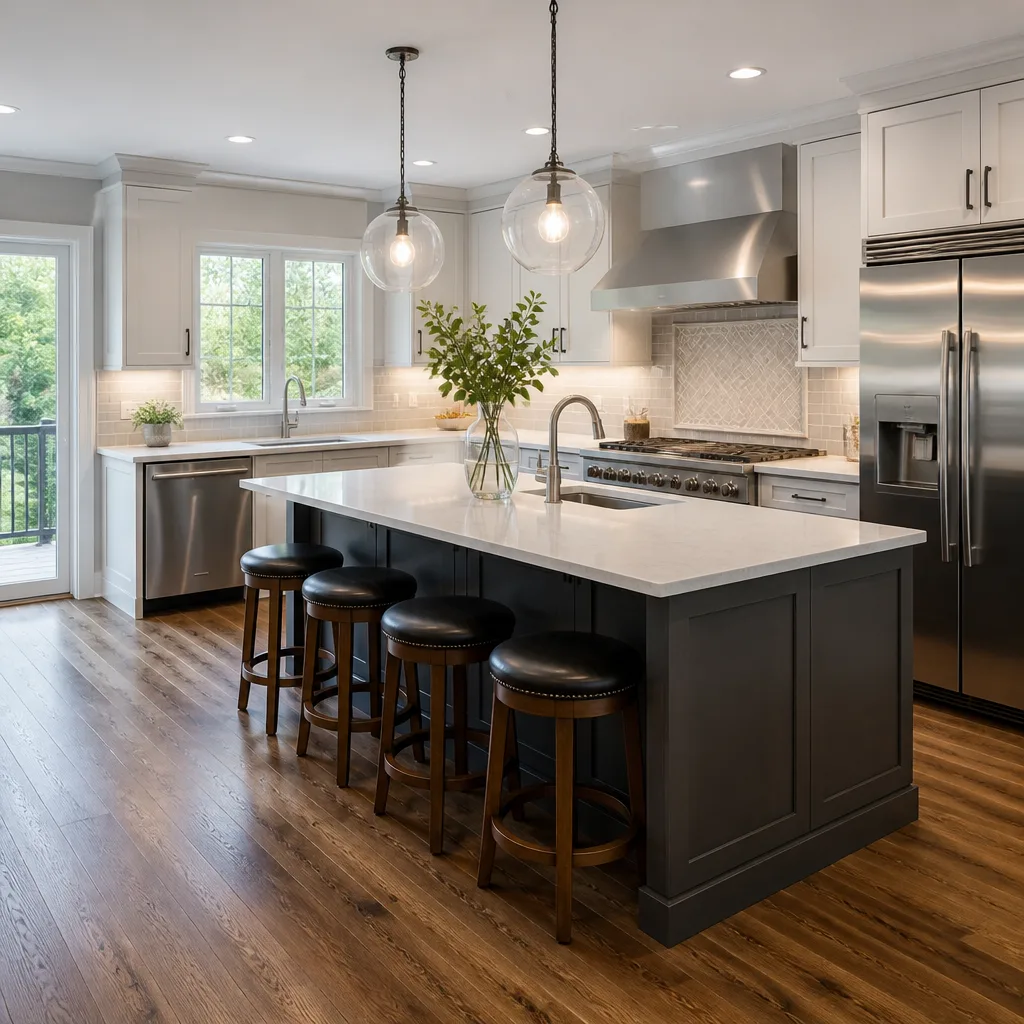 Kitchen remodeling
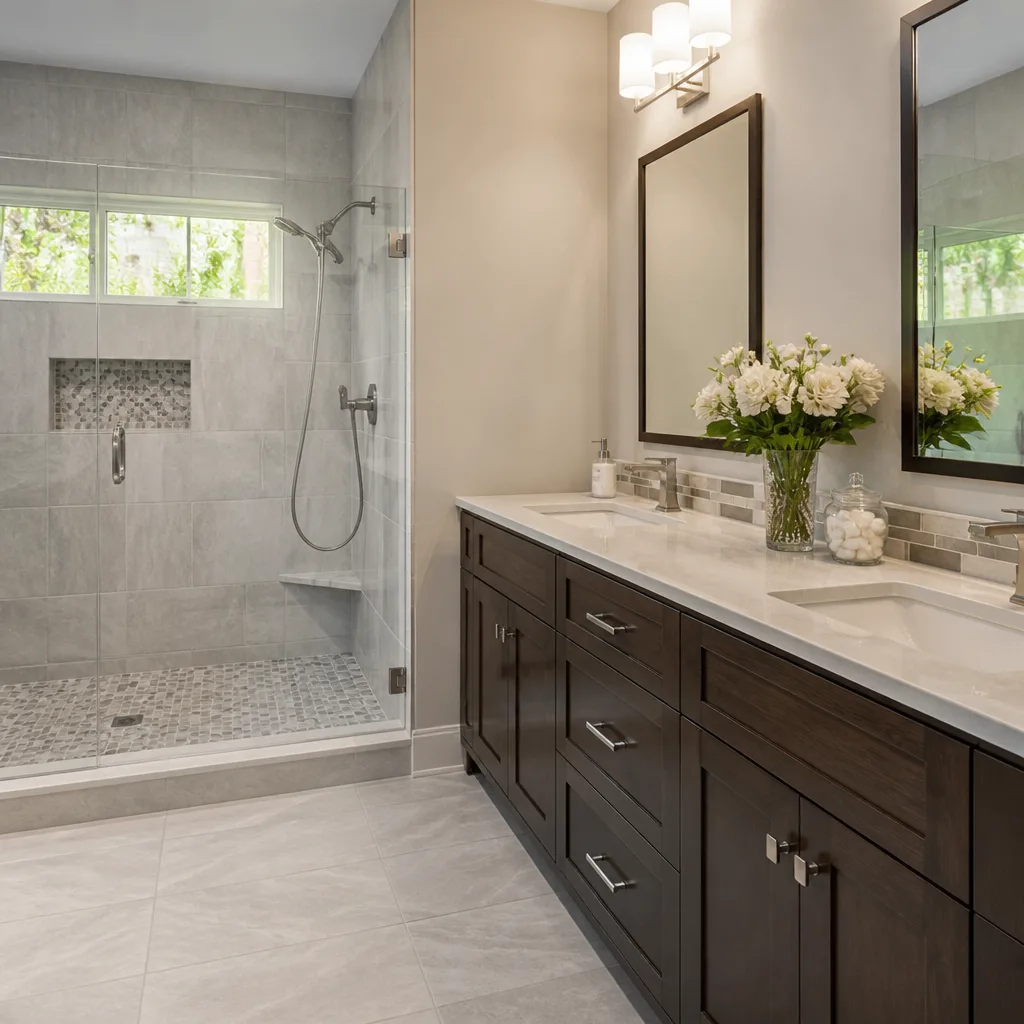 Bathroom remodeling
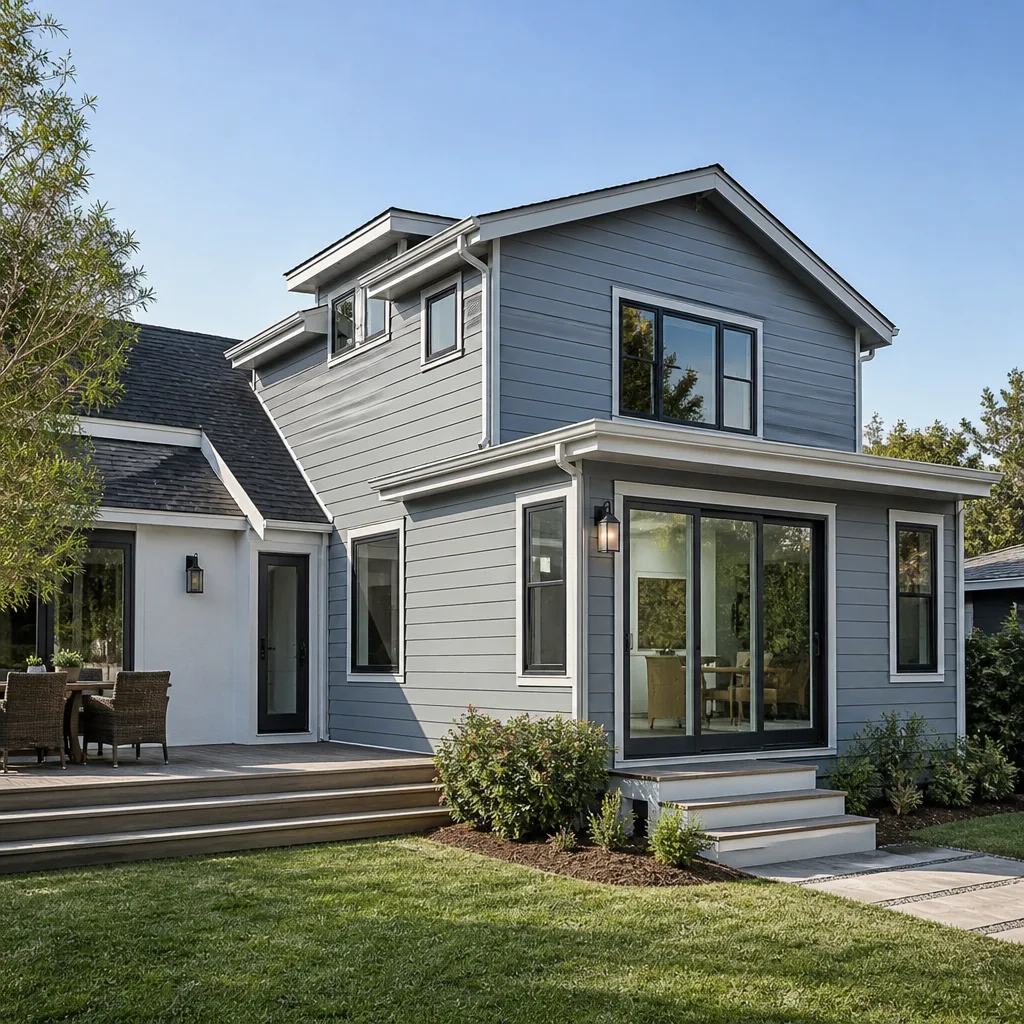 Home additions & ADU
 Roofing
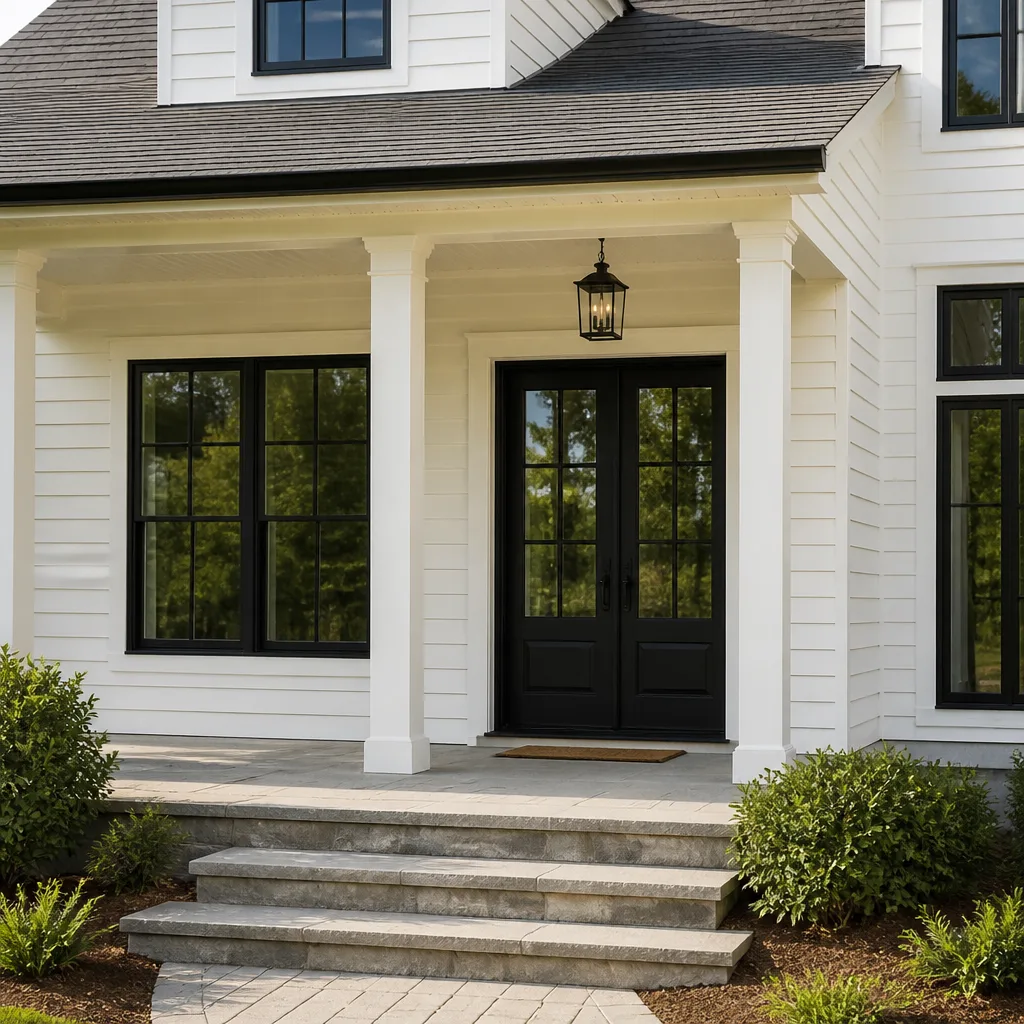 Windows & doors
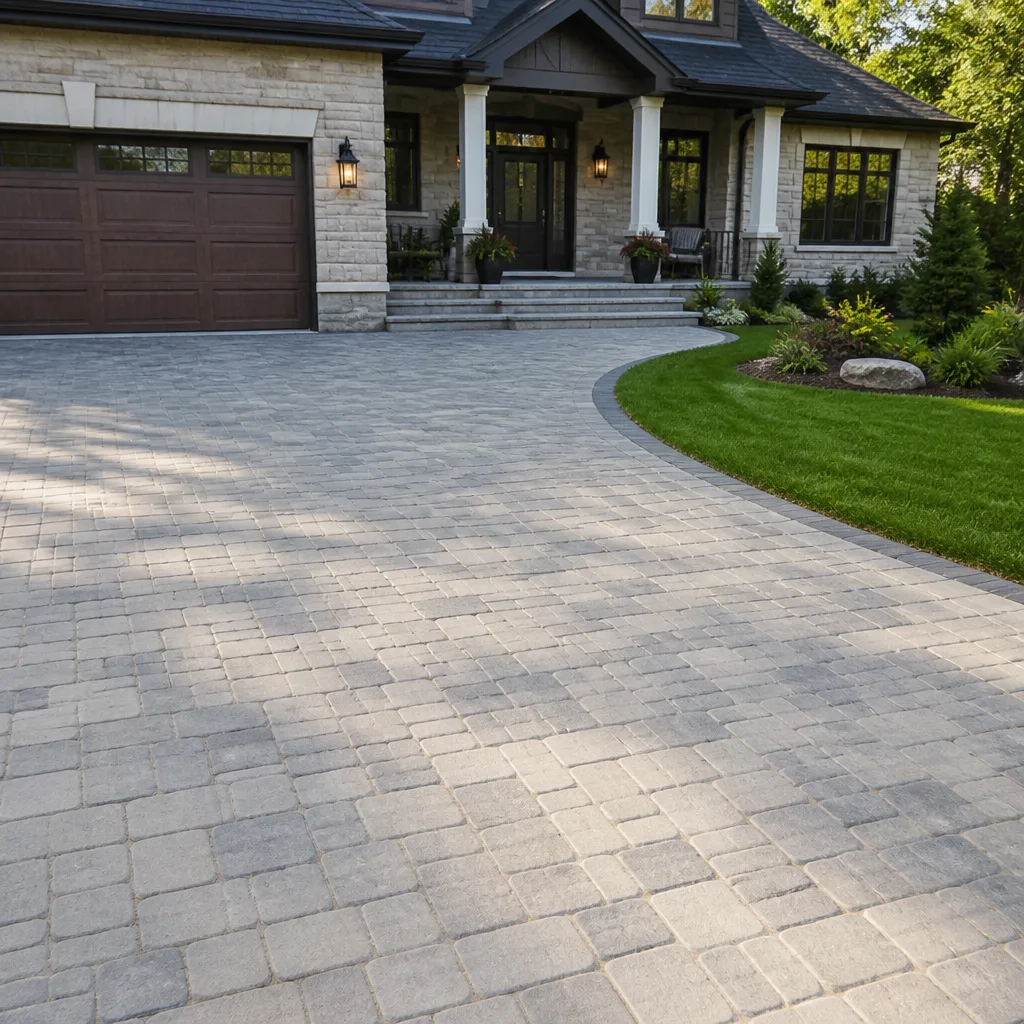 Driveway & pavers
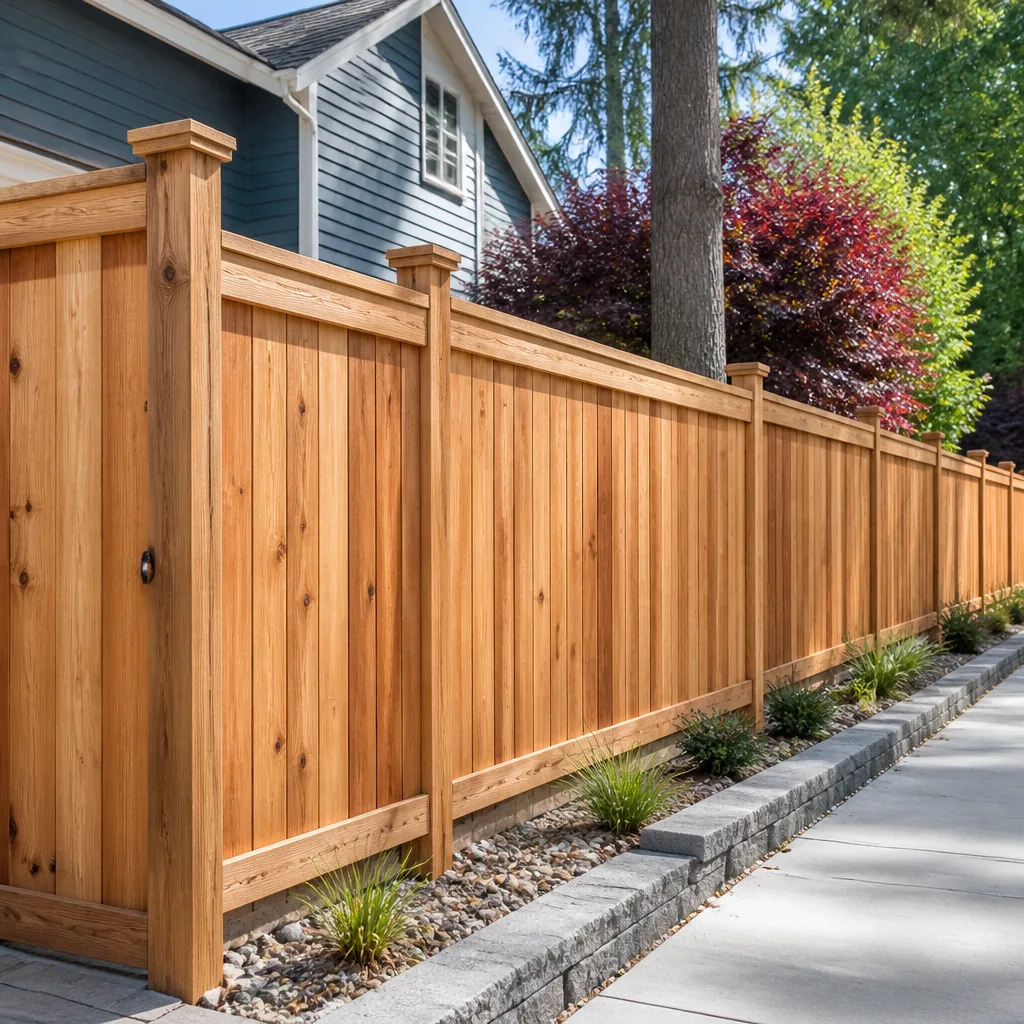 Fence
Free written scope consultation - allowances, timeline, and change-order rules on paper before a single trade is scheduled
Construction Permits, Codes & Inspections in Torrance, CA: What You Need to Know
Most homeowners assume the permit is the annoying part and the build is the real event. In Torrance, it’s the other way around. An unpermitted addition, patio cover or sub-panel doesn’t just risk a stop-work order; it can leave that scope outside your homeowner’s insurance coverage and turn into a disclosed defect the moment you list the house. The inspection card, the stamped plans and the final sign-off are the paper trail that proves the work was done right. This guide walks through which Torrance projects actually trigger a permit, how the City’s ADU rules differ from state minimums, what a failed inspection costs you in real time, and how to pull permit history on a Torrance property before you buy or build.
Quick Answer
In Torrance, most structural, electrical, plumbing and mechanical work requires a permit through the City’s Community Development Department, and so do several projects homeowners routinely skip: fences over 6 feet, electrical sub-panel work, and patio covers exceeding 200 square feet. ADUs follow a local ordinance that layers Torrance-specific standards on top of state law, and hillside or slope-adjacent lots can trigger a soils report requirement. Pull permit history before you buy, build or remodel, because unpermitted scope follows the property, not the previous owner.
Styles & brands we work with
- Kitchen remodeling
- Bathroom remodeling
- Home additions & ADU
- Roofing
- Windows & doors
- Driveway & pavers
- Fence
Table of Contents
- Which Torrance Projects Require a Permit?
- How Torrance’s ADU Ordinance Compares to State Law
- The Torrance Inspection Sequence for a Full Remodel
- What a Failed Inspection Actually Costs You
- When a Soils Report Is Required in Torrance
- How to Pull Permit History on a Torrance Property
- Why Remodels Trigger Electrical Panel Upgrades
- How to Vet a Contractor for Torrance Permitted Work
Which Torrance Projects Require a Permit?
Permits are required in Torrance for any work that changes the structure, the electrical system, the plumbing, the mechanical systems or the legal use of a property. The confusion comes from the middle tier of projects, the ones that feel too small for a permit but aren’t. Three categories trip homeowners up more than any others: fences over 6 feet, electrical sub-panel work, and patio covers exceeding 200 square feet. Each of these is a real structural or safety scope that the City wants on record.
Here’s the practical list we walk clients through before a project starts in Torrance:
- Home additions and ADUs – full plan check and inspections on foundation, framing, electrical, plumbing and mechanical.
- Kitchen and bathroom remodels – required when walls move, plumbing relocates, or circuits are added or changed.
- Fences over 6 feet – a permit is typically required, and height limits vary by zoning and whether the fence sits on a corner lot.
- Patio covers over 200 square feet – anything with a roof structure attached to the house or freestanding above that threshold.
- Electrical sub-panels and service upgrades – panel work is permitted and inspected, even when it “just” adds capacity.
- Window and door replacements – permitted when the opening size changes or the header is modified; like-for-like swaps in the same opening are usually exempt.
- Driveway replacements – permitted when the driveway touches the public right-of-way or changes the grade at the street.
- Roof replacements – re-roofs are permitted in Torrance, and the inspection confirms sheathing condition and flashing detail.
Cosmetic work such as paint, flooring over existing subfloor, and cabinet refacing in the same footprint generally doesn’t need a permit. When in doubt, a call to the City’s permit counter before the material is ordered saves you a tear-out later. Our Construction Torrance team runs this check as part of every free estimate, because the permit scope changes the job scope.
How Torrance’s ADU Ordinance Compares to State Law
Torrance’s ADU ordinance follows California state law on the big items: minimum size, ministerial approval timelines and the prohibition on owner-occupancy requirements for most ADUs. Where Torrance deviates is in the local standards – setbacks from the rear and side property lines, height limits for detached versus attached units, and how the City treats second-story ADUs on lots that already have a primary residence. Working from generic state guidance will get your plan check kicked back.
The short version of how the local standards interact with state minimums:
- State law sets the floor. California mandates that cities approve certain ADUs ministerially, without discretionary review, within a set timeline.
- Torrance sets the fit. The City’s ordinance addresses where an ADU can sit on a lot, how tall it can be, and what parking changes apply when a garage is converted.
- State law overrides local height and setback limits when they conflict – but only for the ADU standards the state has preempted. Local rules on grading, drainage and fire access still apply.
- Prefab ADUs compress the permit timeline. Systems from makers like Abodu, Dvele, Mighty Buildings and Cover arrive with pre-engineered plans and state approvals that can shorten plan check on the local side, because the structural and design review is already done.
For homeowners weighing a stick-built versus prefab ADU, the decision often comes down to plan-check speed and design flexibility, not just cost. Our home additions & ADU team works with both paths and can tell you which one fits your lot and timeline. The permit is the same permit either way; what changes is how much of the plan review is already complete when you file.
The Torrance Inspection Sequence for a Full Remodel
A full residential remodel in Torrance runs through a predictable inspection sequence, and knowing it in advance is the difference between a smooth job and a stalled one. The general contractor schedules each inspection; the homeowner is rarely required to be present, though you’re welcome to be there for the framing and final inspections. What matters is that the right scope is exposed and the right person is on site to walk the inspector through it.
- Foundation and slab inspection – happens after grading and rebar are set, before concrete is poured. Nobody can fix this one after the fact.
- Underground plumbing and electrical rough-in – conducted before the slab goes down or before walls are closed.
- Framing inspection – the big one. The inspector checks structural members, shear nailing, hold-downs and the opening headers against the approved plans.
- Rough electrical, plumbing and mechanical – all three happen after framing and before insulation, and they can often be scheduled together.
- Insulation inspection – quick but mandatory, and it must happen before drywall.
- Drywall and interior finish – no inspection required at this stage in most cases, but the contractor keeps the approved plans on site.
- Final inspection – covers everything visible and operational at completion, including smoke and carbon monoxide detectors, outlet placement and the final electrical sign-off.
The scheduling party is the contractor, not the City. The contractor files for each inspection through the City’s online system, and the inspector arrives within the window the City assigns. In our experience, the two places Torrance jobs lose the most time are framing inspection and final, because both have the longest punch lists. Having a single project manager accountable for booking every inspection – rather than one per trade – is the reason we run remodels under one contract from the driveway to the roofline.
What a Failed Inspection Actually Costs You
A failed inspection doesn’t cost the inspection fee, which is small. It costs the re-inspection fee, the crew’s lost day, the rescheduled trade behind them, and the material sitting on site while the correction is made. On a mid-size remodel in Torrance, a single failed framing inspection can push the schedule by a week or more once the correction is done and the re-inspection slot opens up.
The most common reasons a Torrance inspection fails, in our experience:
- Plans and site don’t match. The approved drawings show one framing detail and the built job shows another. Even an improvement counts as a deviation unless it’s documented.
- Nailing pattern wrong. Shear wall nailing is spec’d to the inch; a crew working from memory can miss it.
- Missing hold-downs or straps. Small hardware, big re-inspection.
- Electrical rough-in violations. Box fill, stapling distance, and dedicated circuits that don’t match the plan.
- Insulation gaps or wrong R-value. The inspector checks against the energy compliance documentation, not what’s in the wall.
The cost isn’t just time. Every day of delay is a day of carrying cost on the project, and on a Torrance kitchen or bathroom remodel that scope can ripple into the rest of the house. Good sequencing prevents most failures. When a correction is needed, fixing it same-day and booking the re-inspection immediately keeps the slip to a few days instead of a few weeks.
When a Soils Report Is Required in Torrance
A soils report – a geotechnical investigation of the ground under a proposed structure – is required in Torrance on projects where the foundation design depends on soil conditions the standard code assumption doesn’t cover. In practice, that means hillside lots, lots with significant fill, and lots where the grading for an addition or ADU changes the drainage pattern. The City’s building department determines when the report is required during plan check.
Which parts of Torrance are most likely to trigger the requirement? The hillside areas in the southern and western sections of the City, particularly the streets that climb toward the Palos Verdes boundary and the Walteria slopes, are the most common locations we see soils reports requested. Flat interior neighborhoods – Old Torrance, central Torrance and the tracts west of Hawthorne Boulevard – rarely need one for a straightforward addition.
The soils report typically covers:
- Soil classification and bearing capacity
- Groundwater depth and expansive soil potential
- Grading recommendations and drainage design
- Foundation type – conventional spread footing, deep footing or pier system – matched to the site
The cost of a soils report is small relative to the foundation it designs, and it can’t be skipped once the City asks. Building on a slope-adjacent lot without one is the single fastest way to a plan check rejection in Torrance. Our driveway & pavers work on graded lots follows the same geotechnical documentation when the grade at the street is affected, because the City inspects the drainage path as part of the permit.
How to Pull Permit History on a Torrance Property
Permit history is public record, and it’s the single most valuable research you can do before buying or remodeling a Torrance property. Pull it through the City’s online permit portal or in person at the permit counter. Search by the parcel address, then read the history carefully – not just the approvals but the gaps.
Here’s what to look for:
- Open permits. An open permit means work was started and never finaled. That’s your problem to close, not the seller’s, and closing an old permit can require the current owner to expose work that’s now covered by drywall or landscaping.
- Final inspection dates. A permit that was issued and never finaled is a red flag. Ask the seller for the final sign-off card, not just the permit number.
- Scope versus reality. The permit says “kitchen remodel; relocate sink.” The house has a new primary suite. That second scope was unpermitted, and it follows the property.
- Square footage records. The County Assessor’s record and the City’s permit history should match. A mismatch on a Torrance property is a disclosure item at sale.
- Code compliance case history. A property with a code enforcement case history has usually been inspected by the City for a reason. Ask what resolved it.
Unpermitted work doesn’t disappear because the seller didn’t know about it. It’s a disclosed defect on the transfer disclosure statement, and it can affect your insurance coverage on that scope. The best time to pull the history is before you make an offer. The second-best time is before you file a permit, because the City’s plan check will surface the same records.
Why Remodels Trigger Electrical Panel Upgrades
An electrical panel upgrade is triggered by load calculation, not by the remodel list. In Torrance, a kitchen or bathroom remodel that adds a tankless water heater, an induction range, a heat pump or an EV charger will often push the existing panel past its rated capacity under the code load calculation, even when the panel “works fine.” The City’s electrical inspector sees the calculation, not the homeowner’s opinion.
What typically drives a panel upgrade on a Torrance remodel:
- New 240-volt loads. Induction ranges, tankless water heaters, heat pumps and EV chargers each draw significant capacity.
- Aging panel equipment. Panels that are at the end of their design life, or of a type where replacement parts are no longer available, get replaced rather than extended.
- Code cycle updates. The electrical code in force at plan check has changed since the panel was installed, and the new circuits must meet the current standard.
- Sub-panel work for an ADU or addition. A detached ADU needs its own electrical service or a permitted sub-feed, and that sub-panel is inspected.
Panel work is one of the most dangerous scopes in residential construction. The main service conductors are live even with the main breaker off, and the difference between a landed neutral and a floating one is a fire or a fatality. We don’t recommend any homeowner open a panel. We recommend the work be done by a licensed electrician with a permit and a final inspection, so the panel upgrade is on record when you sell, insure or refinance.
How to Vet a Contractor for Torrance Permitted Work
The contractor who pulls the permit is the contractor the City holds accountable, and that accountability is the strongest consumer protection available on a permitted job. Before you sign, verify three things: the license, the insurance, and the permit practice. A licensed and insured contractor whose default is to pull the permit and call the inspection is a fundamentally different hire than one who offers to “do it without the paperwork.”
Our team’s view of the vetting checklist:
- License number on the contract and the permit application. The same number, every time. Ask to see it; the state’s online lookup confirms it in seconds.
- Insurance certificate, current. General liability and workers’ compensation, both in the company’s legal name.
- Written line-item estimate. The permit fees are broken out, not “included.” The scope is itemized. The final price is set by that written estimate, not by the contractor’s memory.
- Permit pulled before work starts. Not after. Not “once we get in and see the situation.”
- Who schedules inspections. The answer should be: the contractor, not you.
- Who is present at inspection. The contractor or the project manager, on every one.
- Change order process in writing. Any scope change, no matter how small, runs through a written change order before it’s built. That’s how fixed pricing holds.
Our technicians have up to 13 years of experience across permitted residential work, and our estimate process includes the permit scope up front. Free estimates in Torrance, and a written line-item quote that names the inspection sequence before the first nail goes in. Call (844) 560-5501 to schedule one.
Common Mistakes to Avoid
- Skipping the permit on a “small” fence or patio cover. Fences over 6 feet and patio covers over 200 square feet are permitted scopes in Torrance. The cost of the permit is trivial next to the cost of removing or retrofitting the structure later.
- Assuming ADUs follow state law on their lot. State law sets the floor, but Torrance’s local standards on setbacks, height and grading decide whether your ADU fits. Read the City ordinance, not a blog post from a different city.
- Not pulling permit history before buying. Unpermitted scope follows the property, and it’s a disclosed defect at sale. Check the portal before you make an offer, not after you close.
- Booking the framing inspection before the framing is honest. The inspector checks nailing pattern, hold-downs and header detail against the plan. Test-fit the structure before you call.
- Treating an electrical panel as a “we’ll see” item. On a Torrance remodel that adds a tankless water heater or induction range, the panel is usually the deciding scope. Get the load calculation early.
- Skipping the soils report on a slope-adjacent lot. If you’re on a hillside street or near the Walteria slopes, plan for the geotechnical investigation in your budget.
- Hiring four specialists on a whole-house scope. When the fence contractor, the window installer, the roof crew and the kitchen team are four separate contracts, you become the coordinator. One contractor for the whole scope keeps the inspection sequence accountable to one party.
See the difference
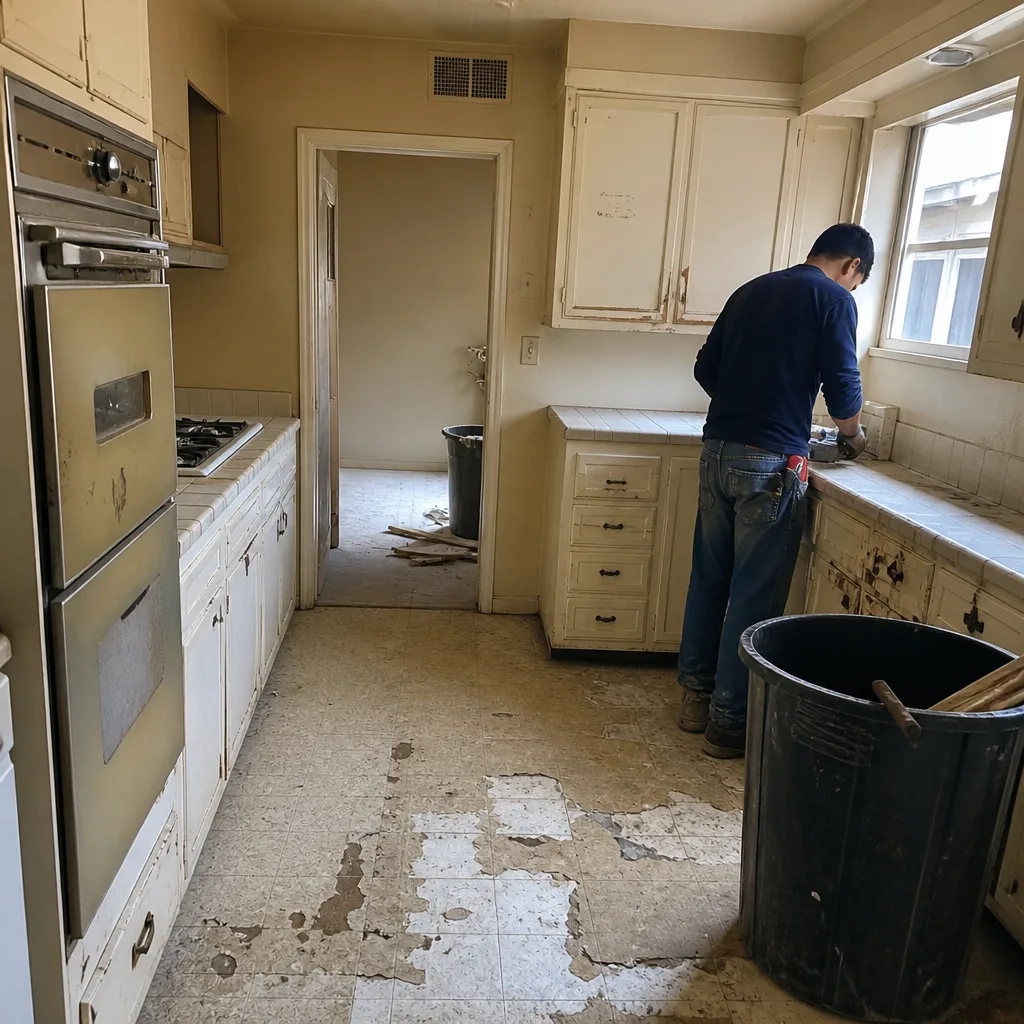 Before
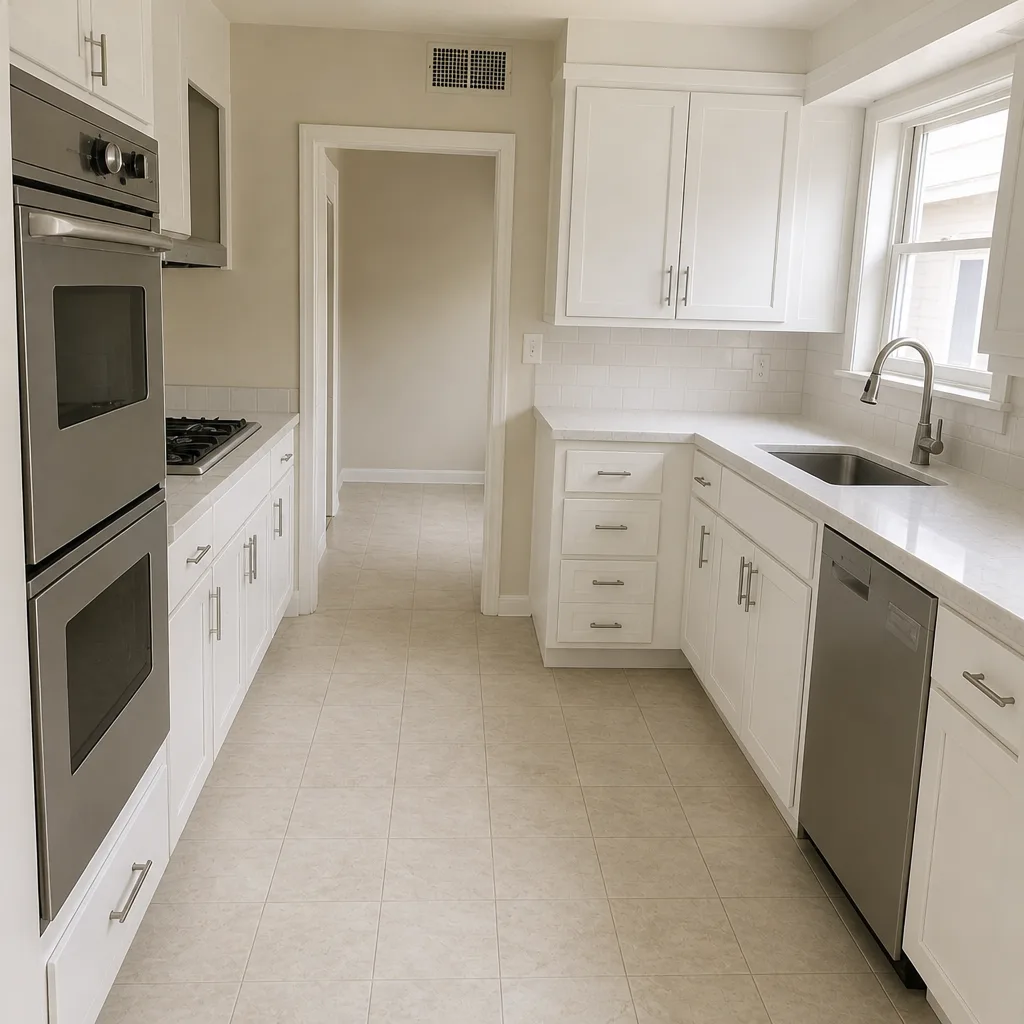 After
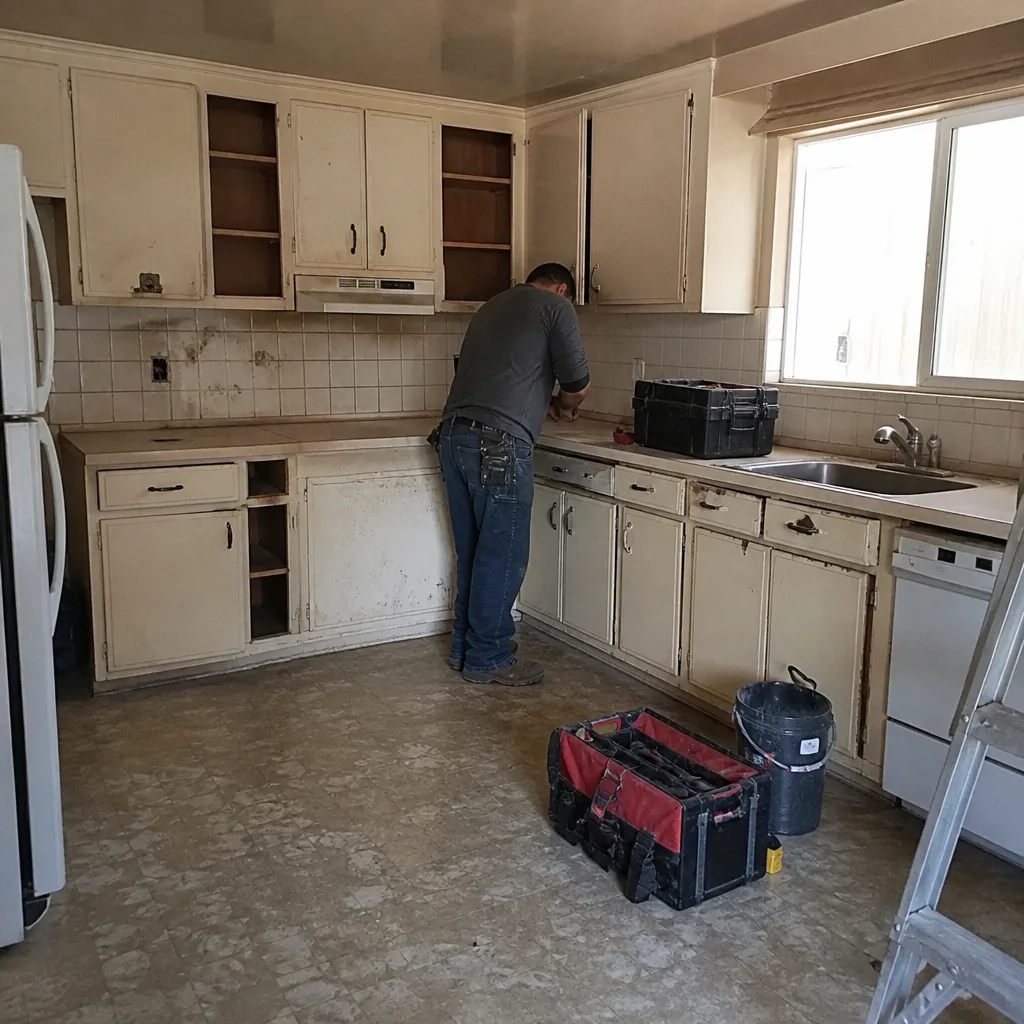 Before
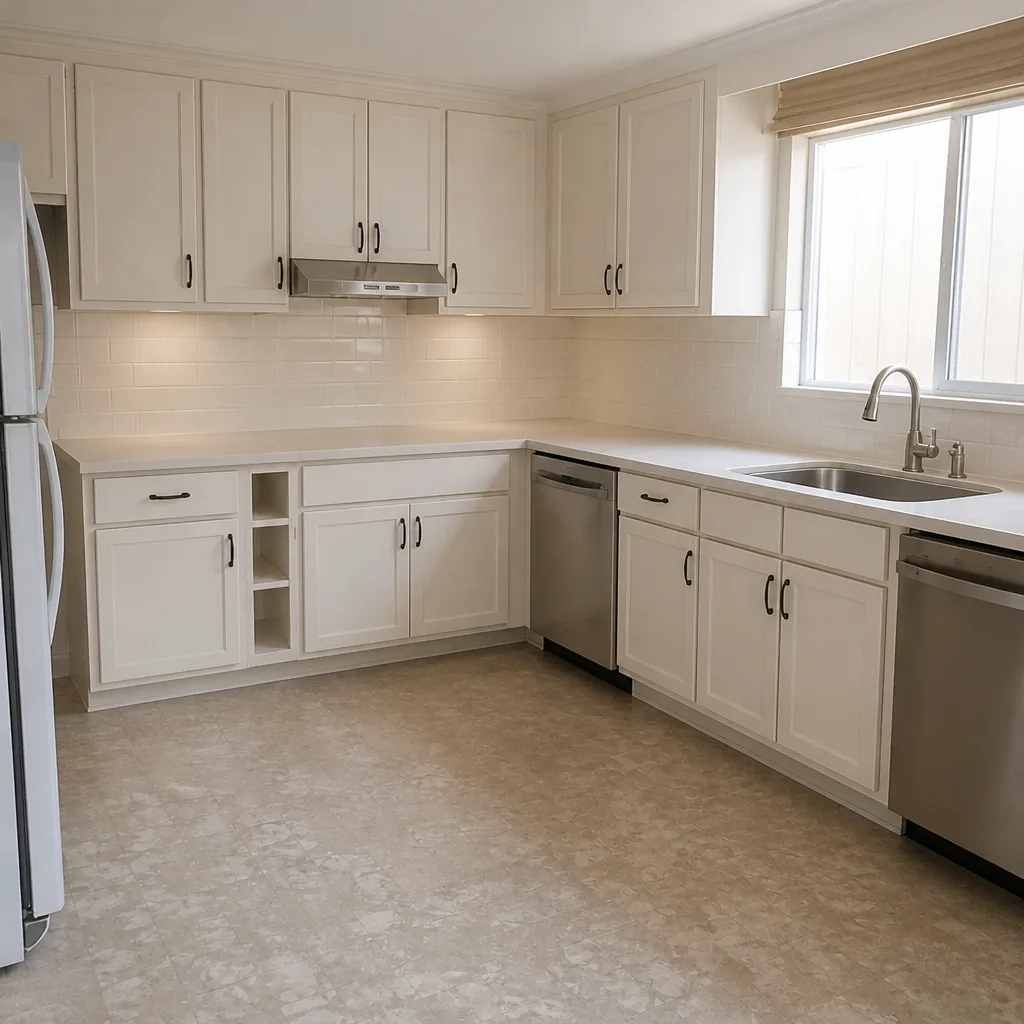 After
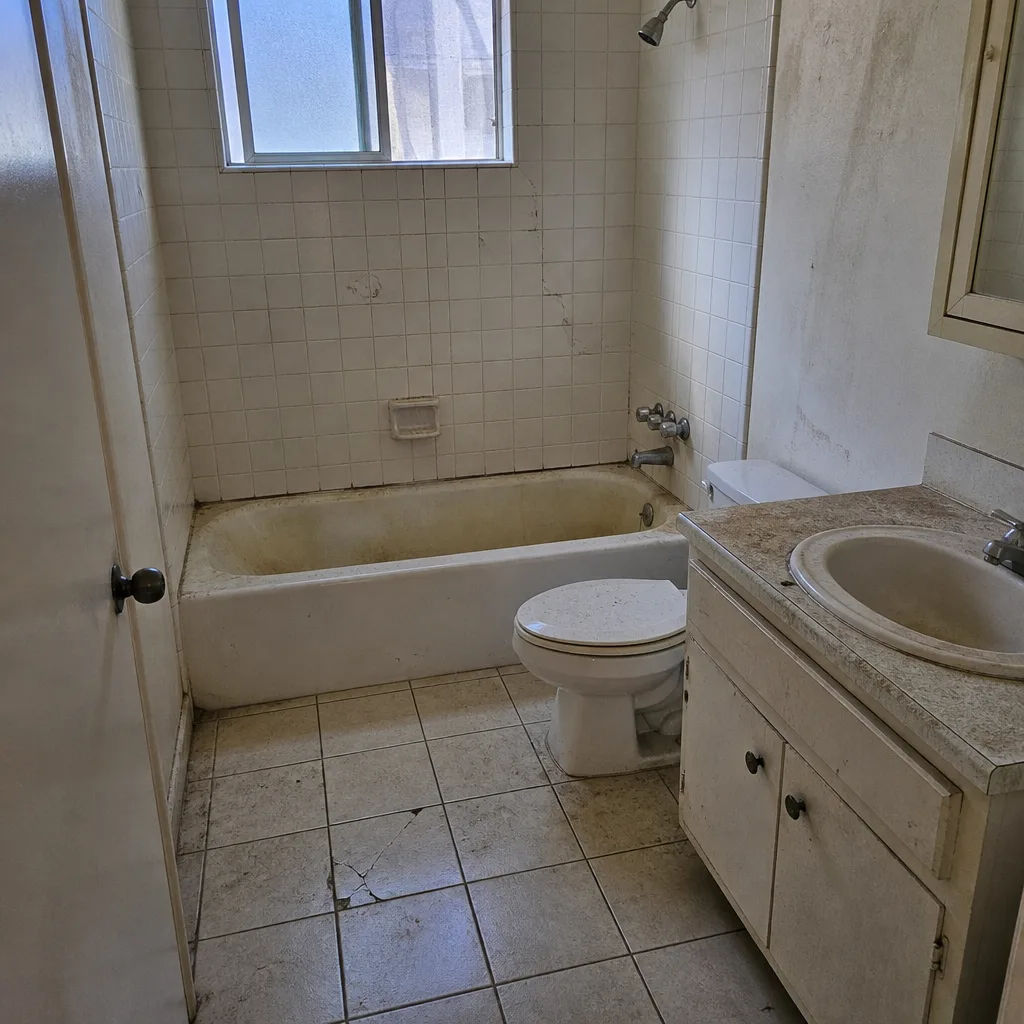 Before
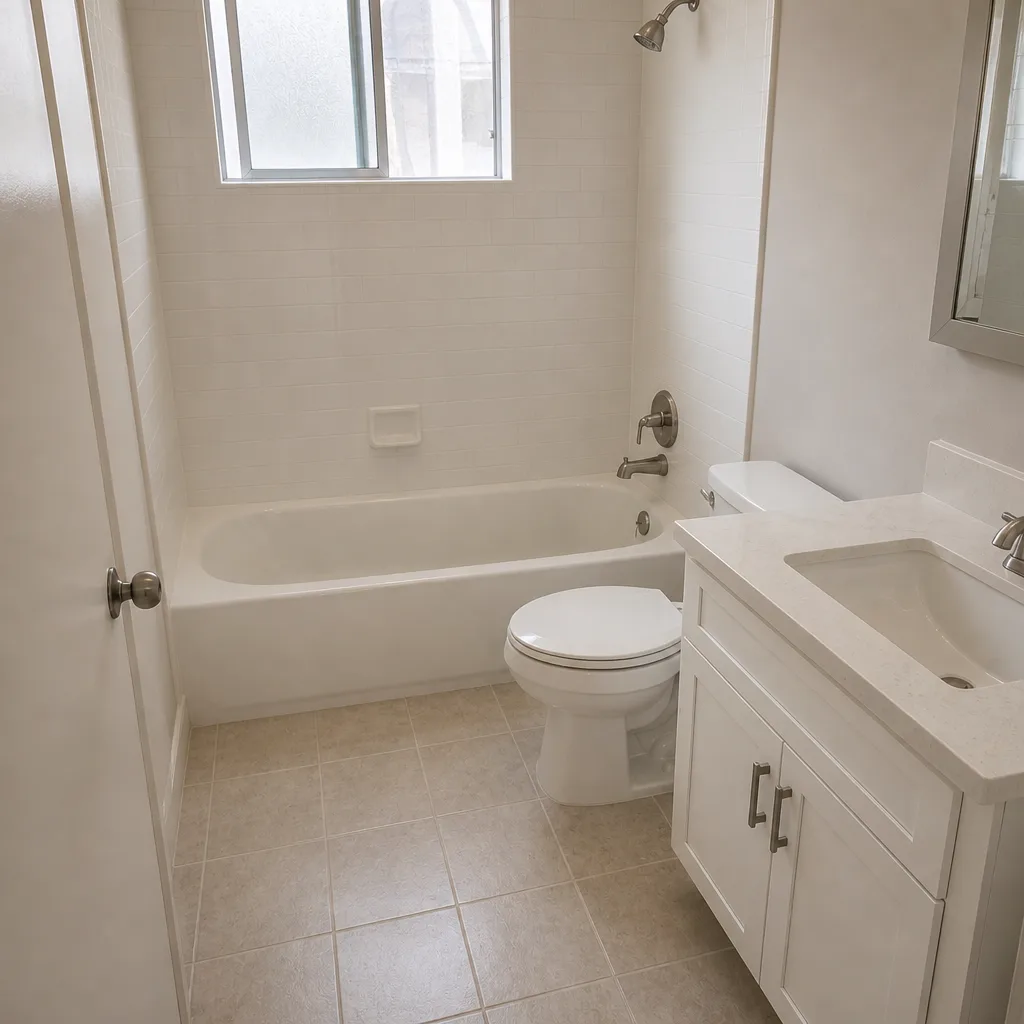 After
When to Call a Professional
Some work is doable with a permit and homeowner labor. Most permitted residential work isn’t. Call a professional for anything structural: additions, ADUs, panel upgrades, roof replacements, window and door replacements where the opening size changes, and any remodel that moves plumbing or adds circuits. Call even earlier, before you hire, for a permit history review on a Torrance property you’re considering buying or building on. The permit process is where the project either holds together or falls apart, and it’s easier to scope before the first material is ordered than after.
Construction Torrance offers free estimates in Torrance – call (844) 560-5501. We answer 24/7. Fast dispatch from 7am to 7pm, Sunday through Friday.
Frequently Asked Questions
Yes. Roof replacements in Torrance require a permit and an inspection that confirms sheathing condition and flashing detail. The permit is pulled by the roofing contractor; the inspection happens at the sheathing stage and again at final. Roofing installed without a permit is a common find on Torrance permit history searches, and it complicates insurance and sale. Our roofing work is specced with GAF, CertainTeed and Owens Corning materials, each backed by manufacturer warranty, and each requires the permit to stay valid. Call (844) 560-5501 for a free estimate that includes the permit scope.
The timeline depends on the project type. Prefab ADU systems from makers like Abodu, Dvele, Mighty Buildings and Cover arrive with pre-engineered plans and state approvals that can compress plan check, because structural and design review are already documented. A stick-built ADU goes through full plan check on the local side and typically takes longer. The City sets the plan check timeline; the contractor’s job is to submit a complete application the first time. Call (844) 560-5501 to talk through which path fits your Torrance lot.
Unpermitted work is exposed through a stop-work order, a code enforcement case, an insurance claim or a sale disclosure – in that order of severity. The City can require the work to be exposed, inspected, and either brought to code or removed. The correction can cost more than the original scope. The real risk isn’t the fine; it’s the loss of insurance coverage on that scope and the disclosed defect at sale. Pull permit history before you buy. Call (844) 560-5501 for a free estimate on bringing unpermitted scope into compliance.
Only if the building department determines the site requires one during plan check. Hillside and slope-adjacent lots, lots with fill, and additions that affect drainage are the most likely triggers, especially on the streets climbing toward the Palos Verdes boundary. Flat interior neighborhoods rarely require one for a straightforward addition. If the City asks for it, it can’t be skipped. Plan for it in the budget early. Call (844) 560-5501 for a free estimate that scopes the geotechnical line item.
Yes, and that’s the scenario you want to avoid, because an open permit transfers to the property. Ask for the permit number and the inspection history before you sign, and require the final sign-off as a condition of final payment. A licensed and insured contractor with a project-manager model – one point of contact from the driveway to the roofline – can’t lose the inspection sequence in a handoff between trade contracts. Call (844) 560-5501 for a free estimate with the inspection sequence in writing.
Not if the scope is fixed in a written line-item estimate and every change runs through a written change order. Permit fees are a known quantity and get itemized in the estimate. The written estimate sets the final price, not the contractor’s memory or a verbal “we’ll see.” If a hidden condition surfaces, the change order process defines the cost before the work proceeds. Call (844) 560-5501 for a free estimate with the permit scope broken out.
The Bottom Line
Construction permits in Torrance are not bureaucracy; they’re your paper trail. The scopes that trip homeowners up most are the middle-tier projects – fences over 6 feet, patio covers over 200 square feet, sub-panel work – and the two that need the most local knowledge are ADUs and slope-adjacent lots. Pull permit history before you buy. Vet the contractor on the three items that matter: license, insurance, and permit practice. And keep one team accountable for the inspection sequence from driveway to roofline, so nothing falls between trades. That’s the difference between a permit that protects you and a permit that haunts you at sale.
Whether your project is a driveway replacement, a fence line, a window upgrade, an ADU, a kitchen or bath remodel, or a roof replacement, our team scopes the permit and the inspection sequence before the first nail goes in. Need help with fencing scope on a corner lot? Our fence installation team runs the height and permit check as part of the estimate. Call (844) 560-5501 for a free estimate and a written line-item quote. We answer 24/7. Fast dispatch from 7am to 7pm, Sunday through Friday.
Written by the team at Construction Torrance.